
Tier 01
Evoque Essentials
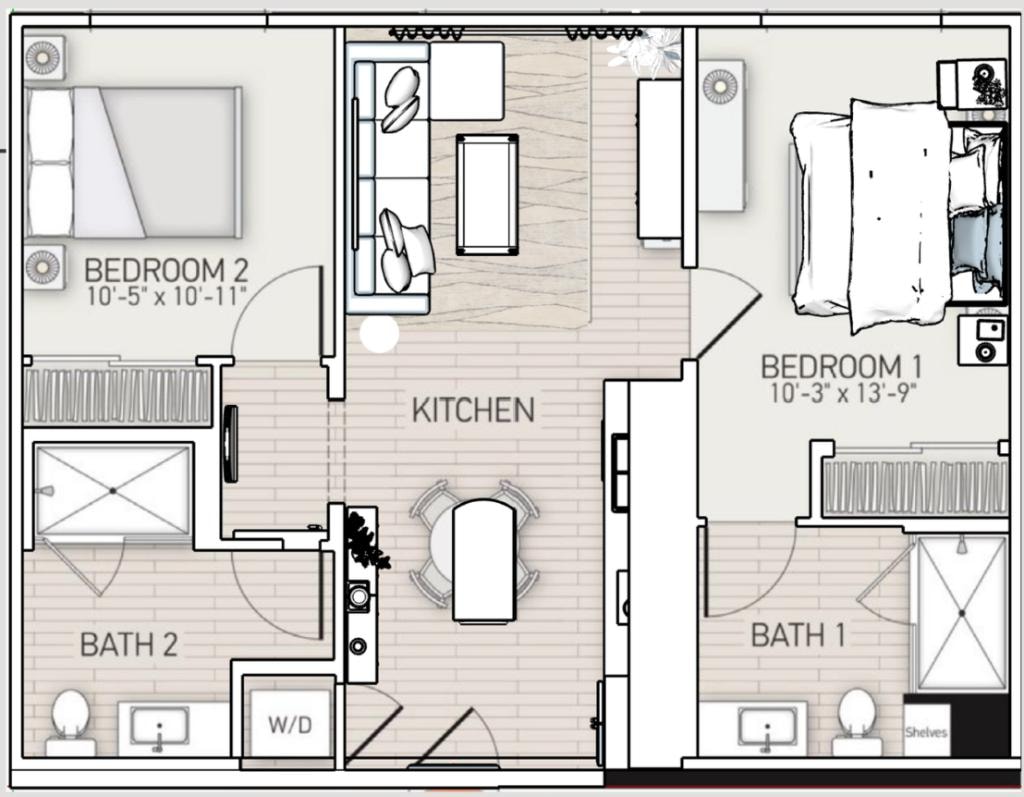
A 2D space plan built around precision layout and reimagined functionality. We assess your space, rethink how it flows and works for your lifestyle, and deliver a refined floor plan alongside a curated color scheme that sets the foundation for your vision.
Estimate your investment
What's included
- Initial consultation call
- Floor plan reimagining for improved flow & functionality
- Curated color scheme with paint recommendations
- Lighting placement guide
- Floor plan delivery (PDF)
- One round of revisions
- 2D elevations when applicable
All sales are final.