
Tier 02
Evoque Select
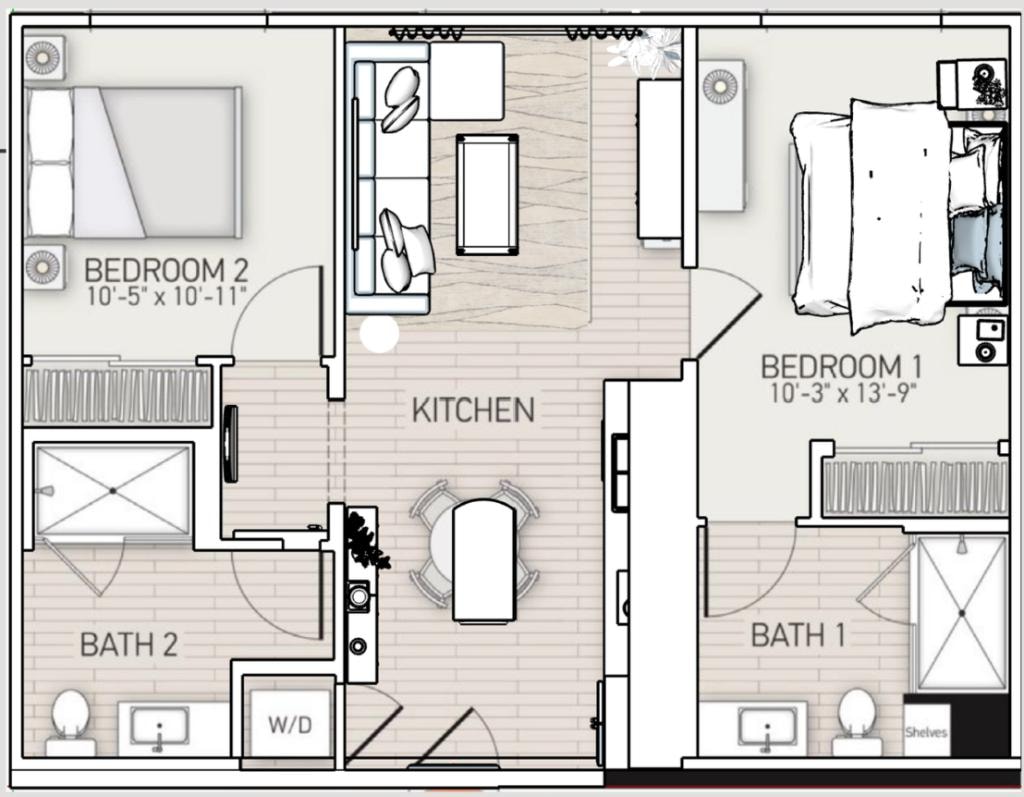
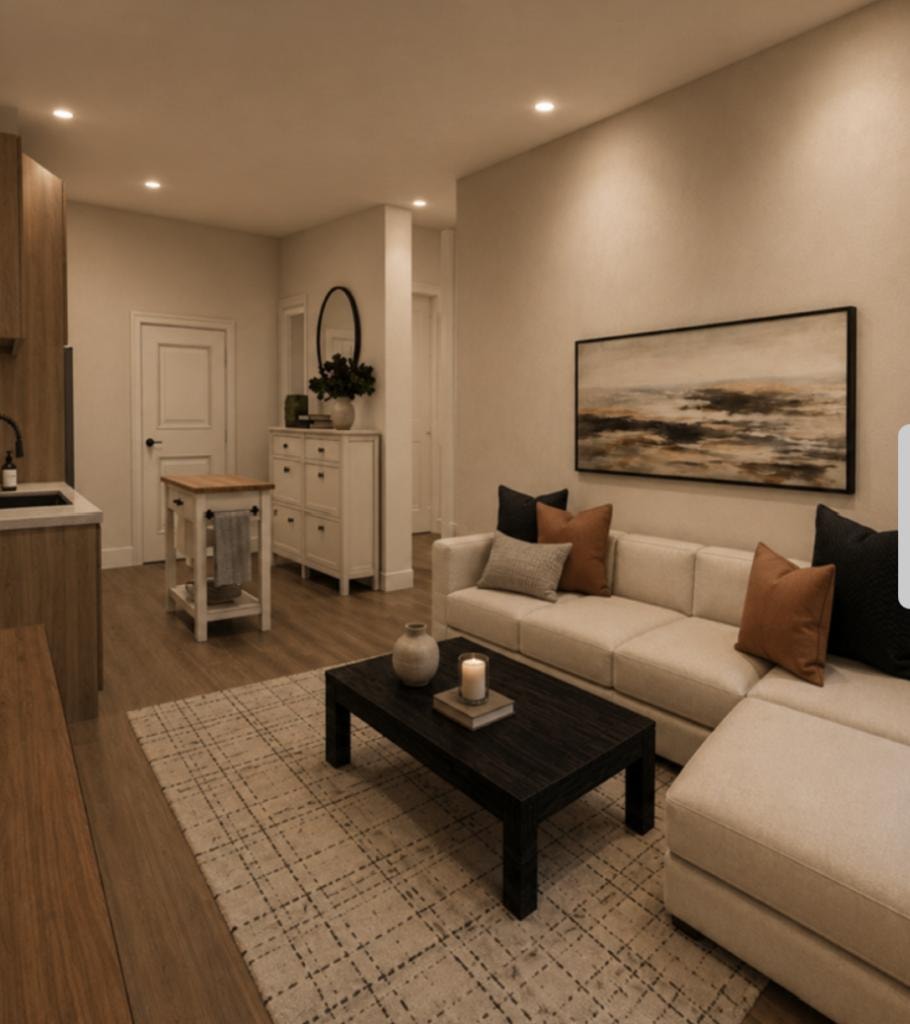
Everything in Tier 1, elevated. Your 2D space plan is brought to life with conceptual 3D renderings — so you can see your space before a single decision is made.
Estimate your investment
What's included
- Everything in Tier 1
- Conceptual 3D renderings
- Interior mood board
- Material & finish direction
- Two rounds of revisions
All sales are final.