Evoque Interiors GroupEvoque Interiors Group

Portfolio

Commercial

A selection of commercial projects — each environment designed around how people experience a space, from the atmosphere it creates to the way it functions at every level of detail.

Commercial — Private Client

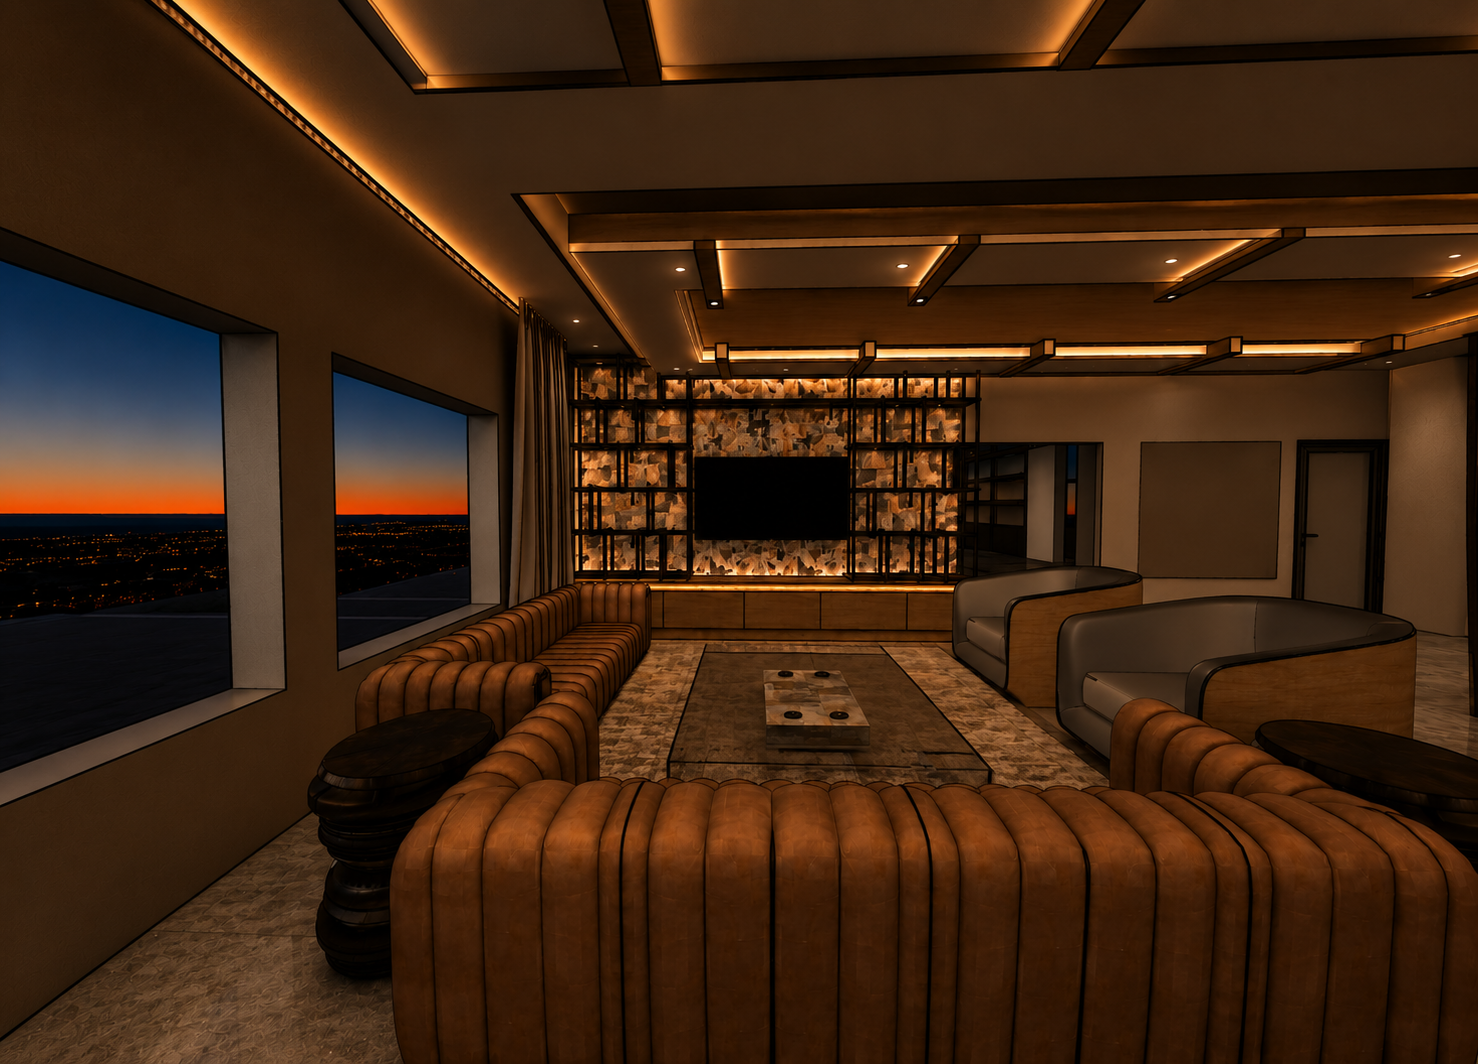
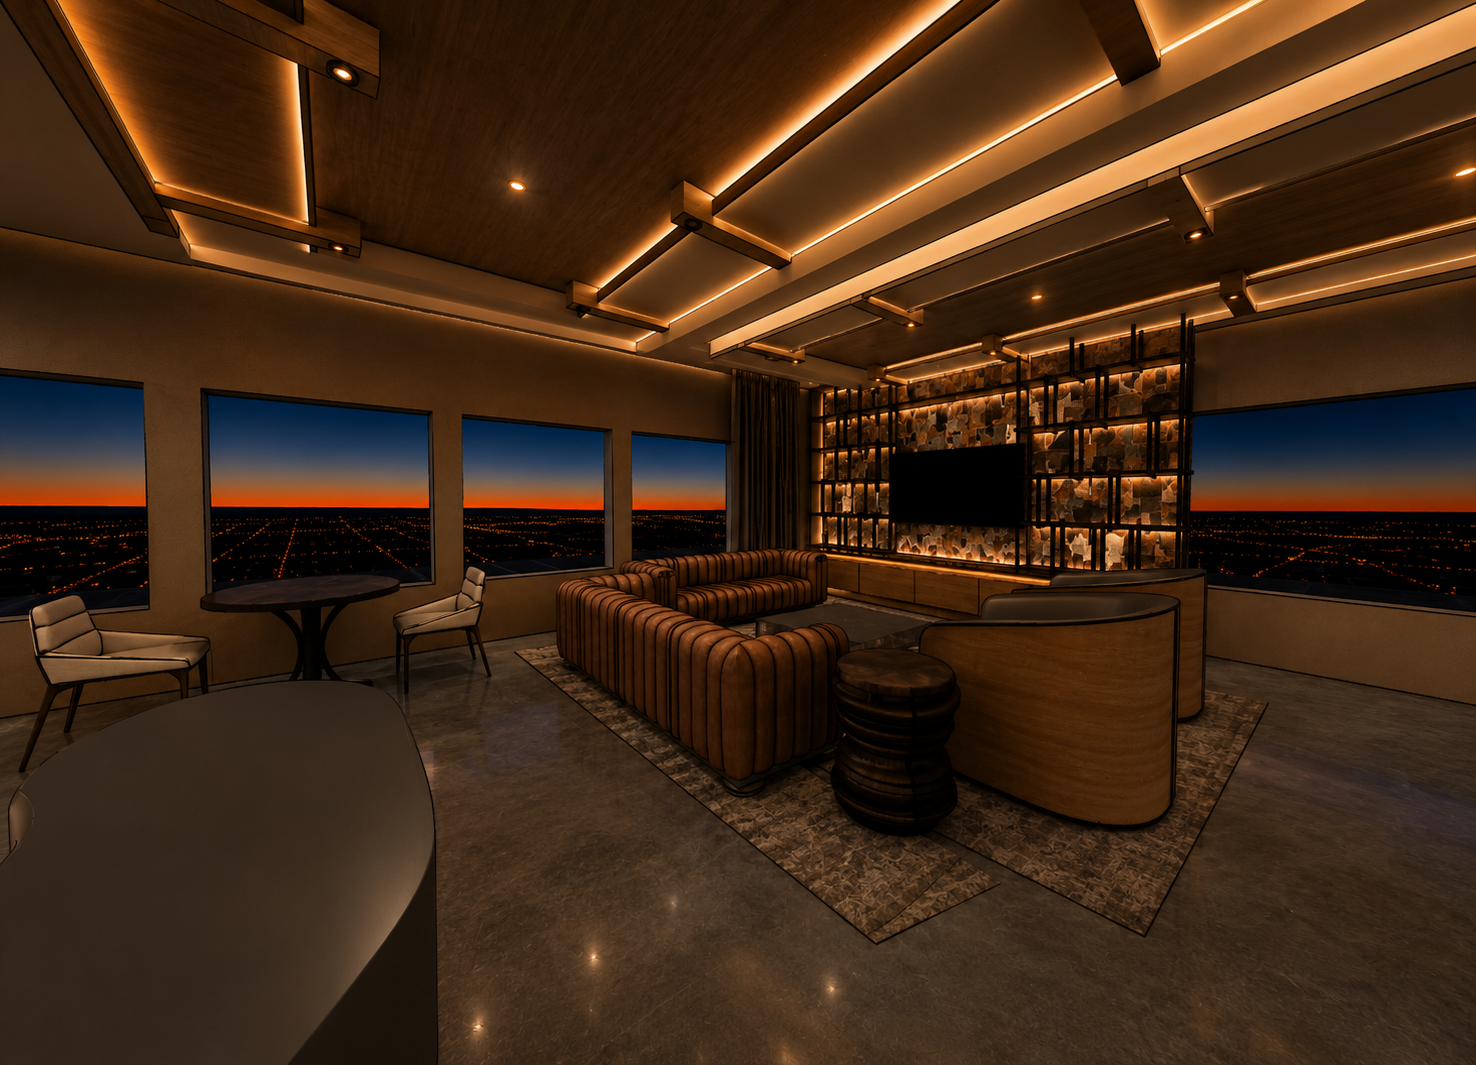
Private Race Car Lounge
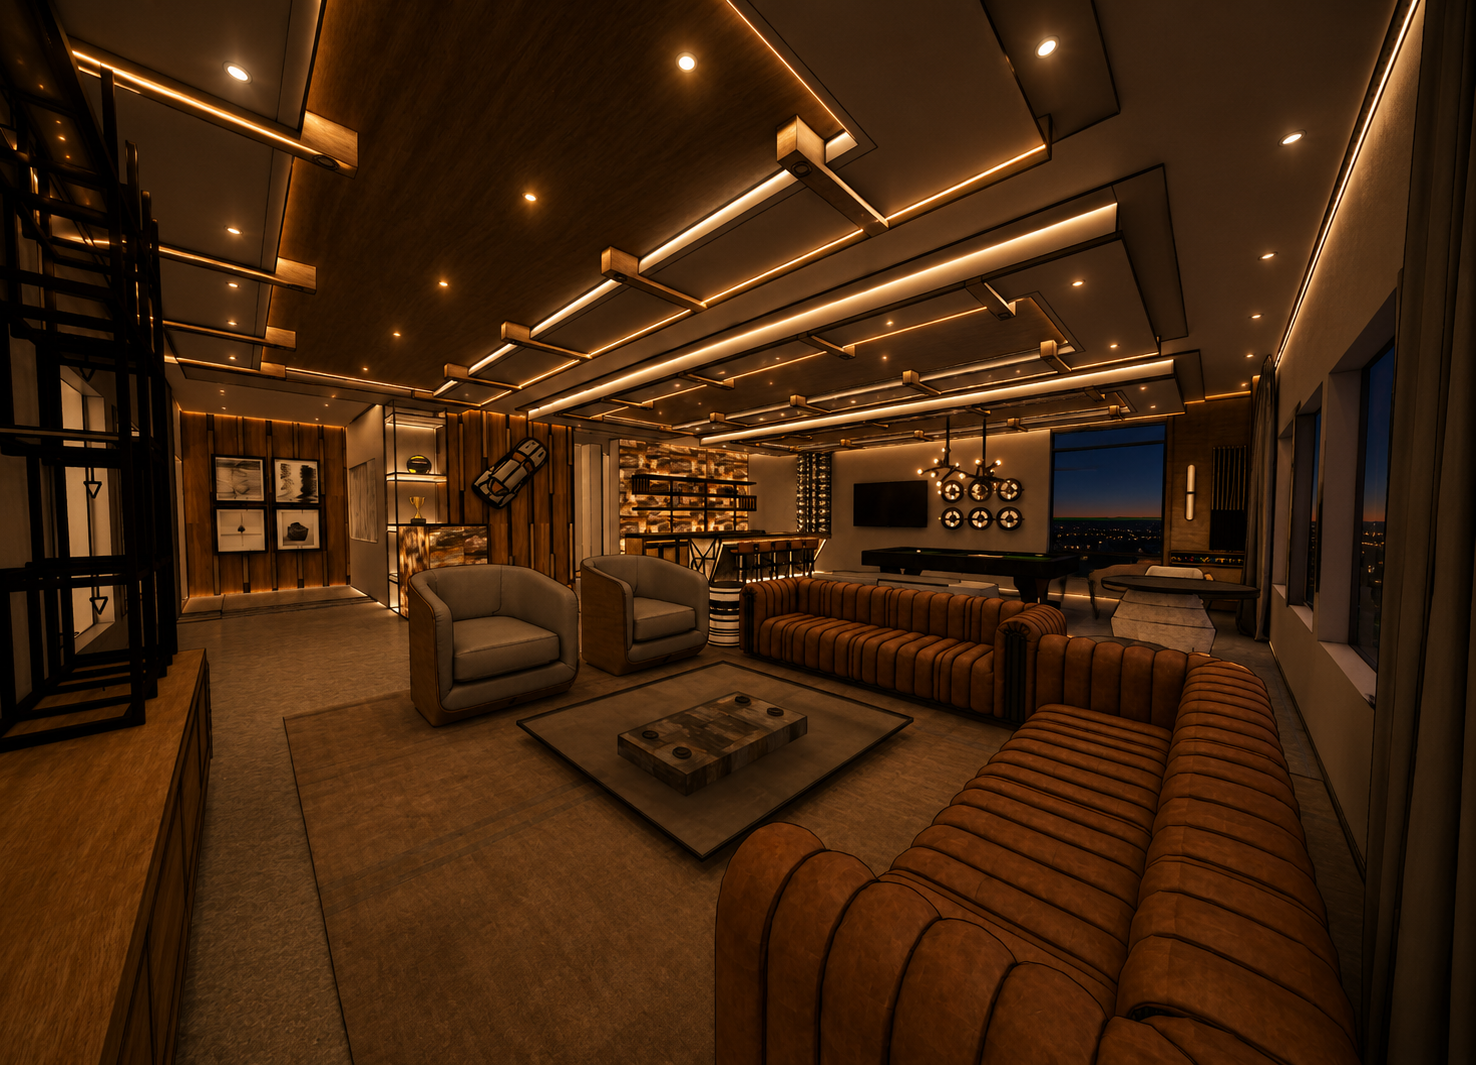
Private Race Car Lounge — main lounge area with leather seating and custom ceiling detail
Private Race Car Lounge — seating area with warm ambient lighting
Private Race Car Lounge — alternate seating arrangement
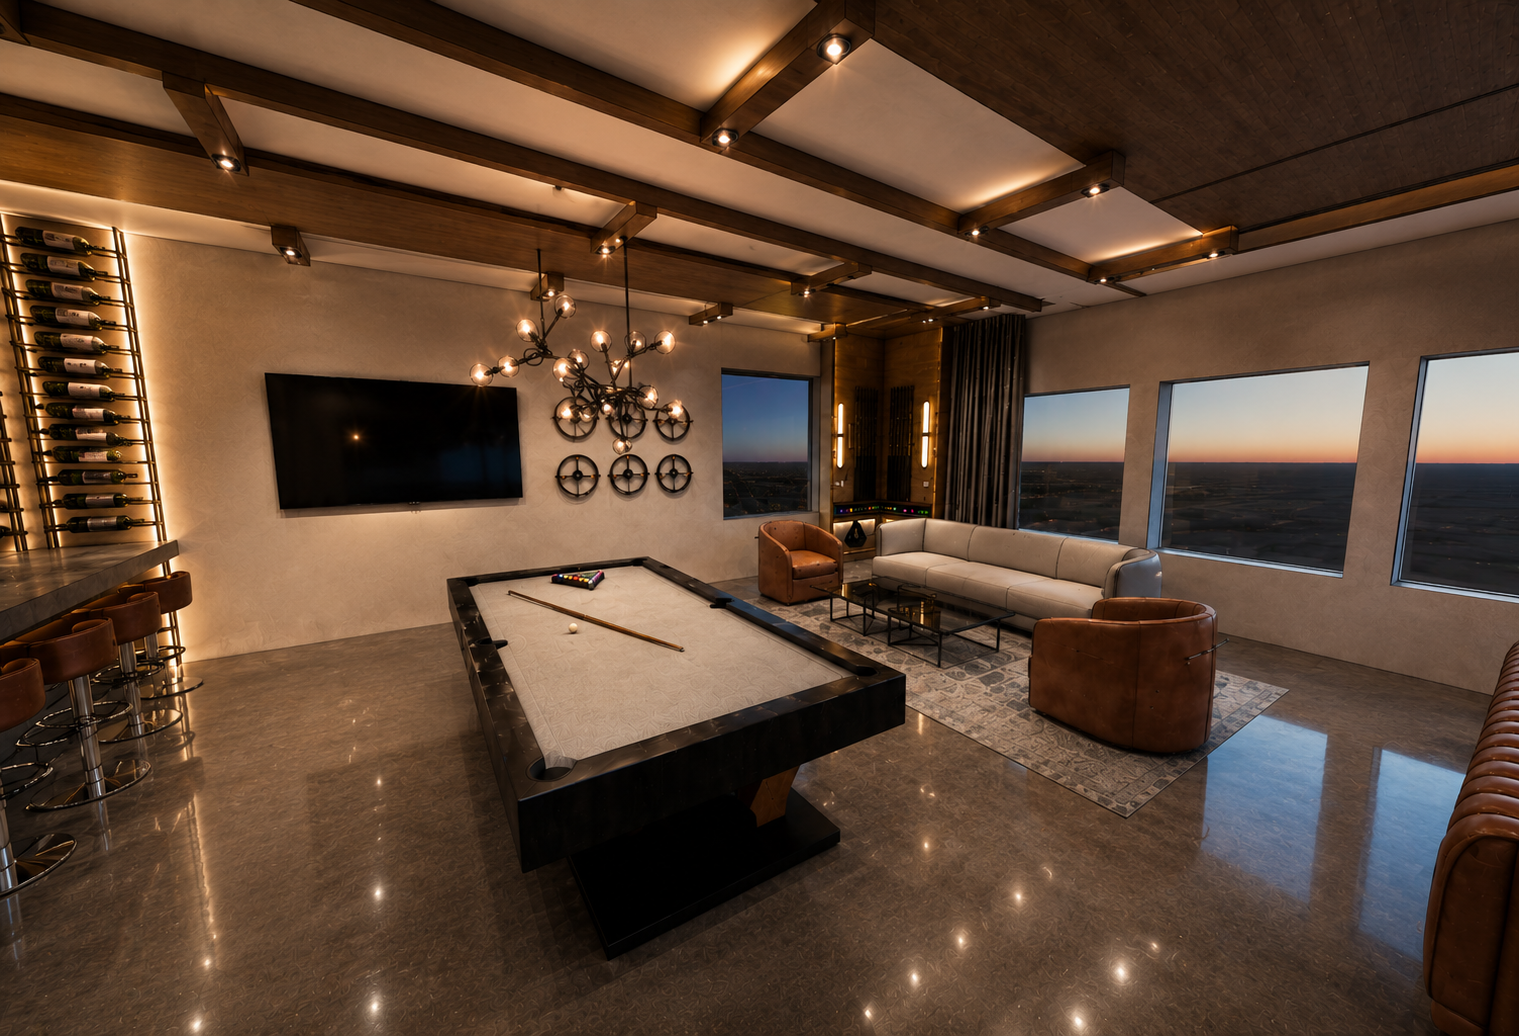
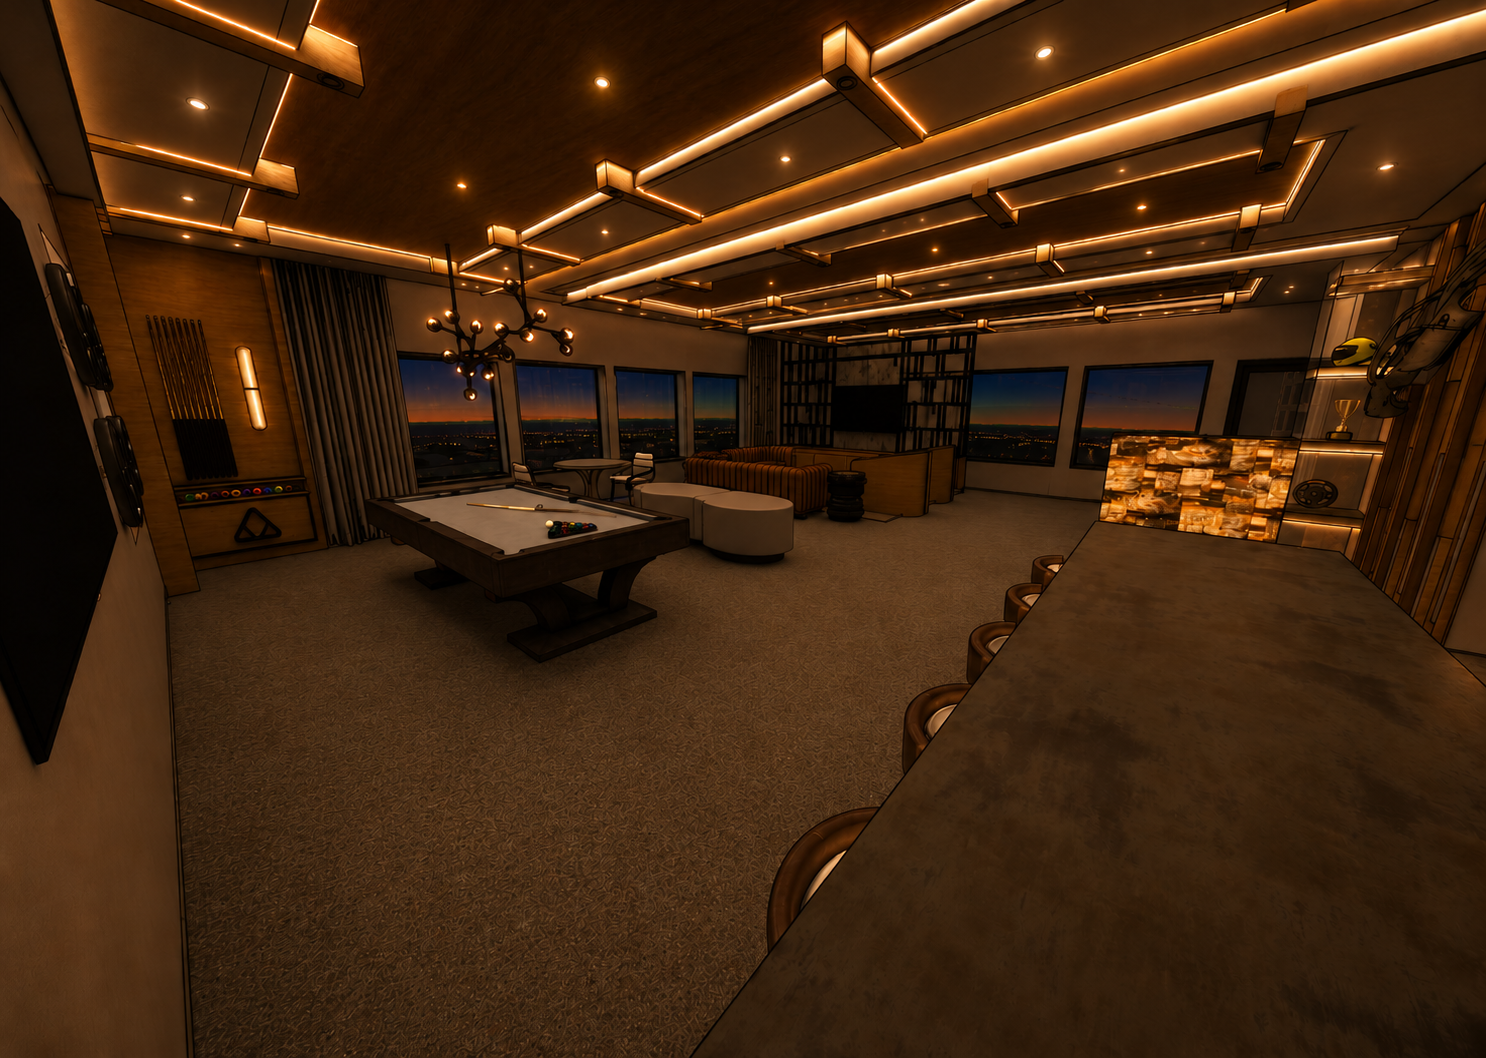
Private Race Car Lounge — billiards area with wine wall and panoramic city views
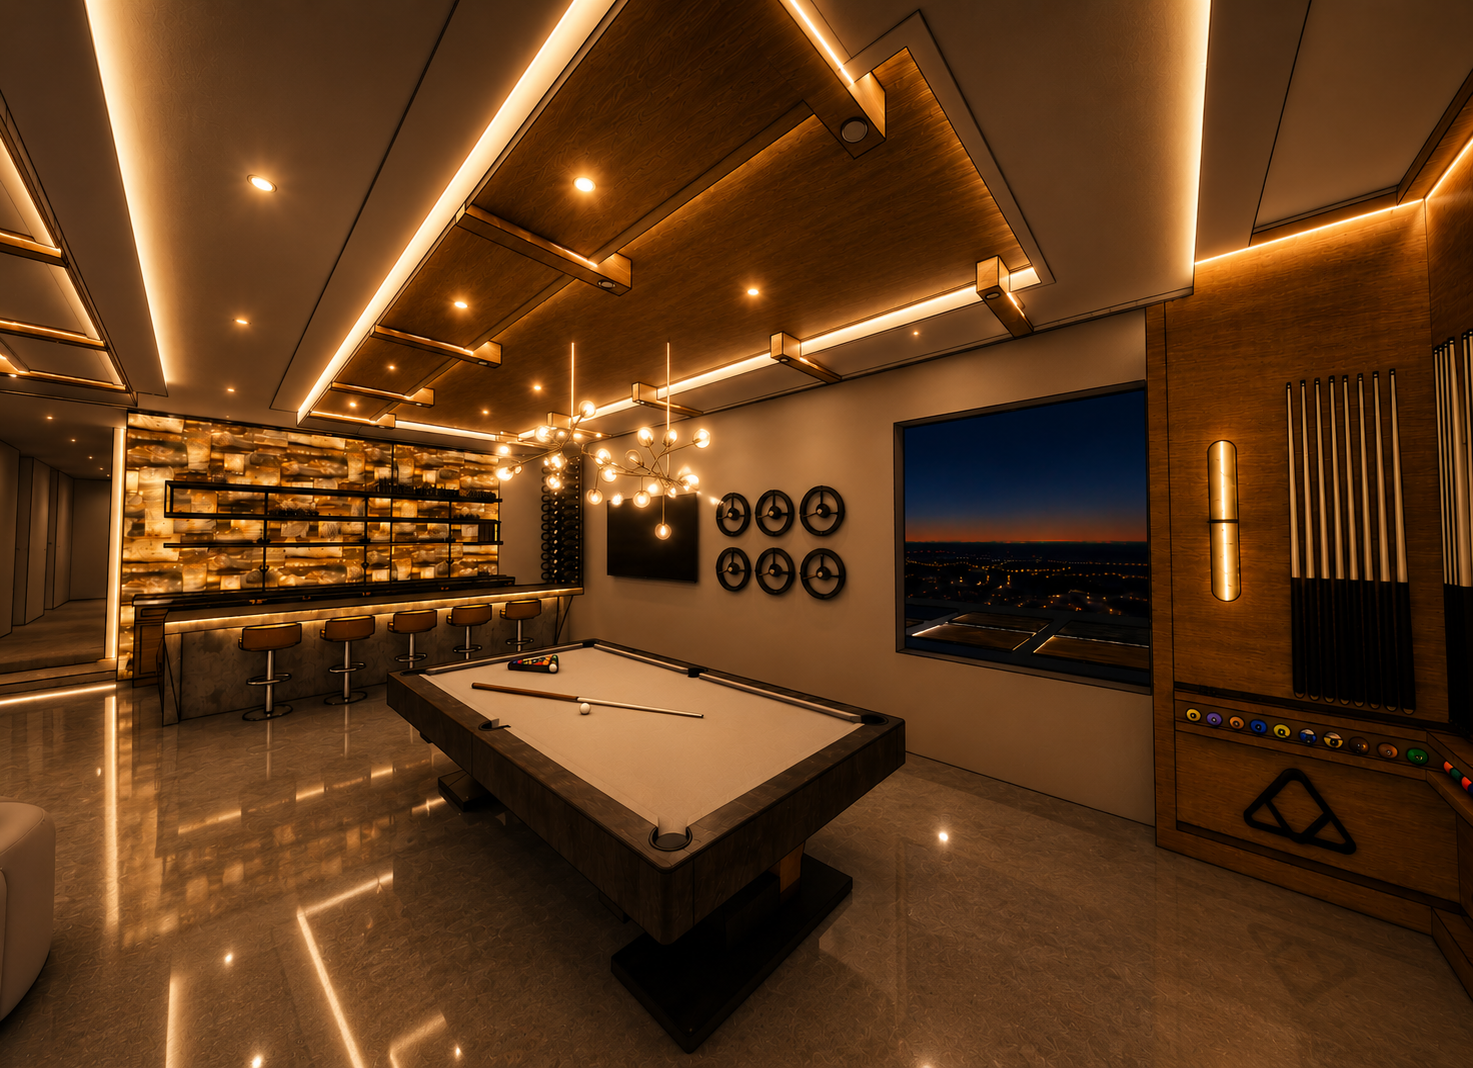
Private Race Car Lounge — pool table area alternate view
Private Race Car Lounge — alternate view showing bar area and entertainment space
6 images

Commercial — Private Client

Wellness Spa
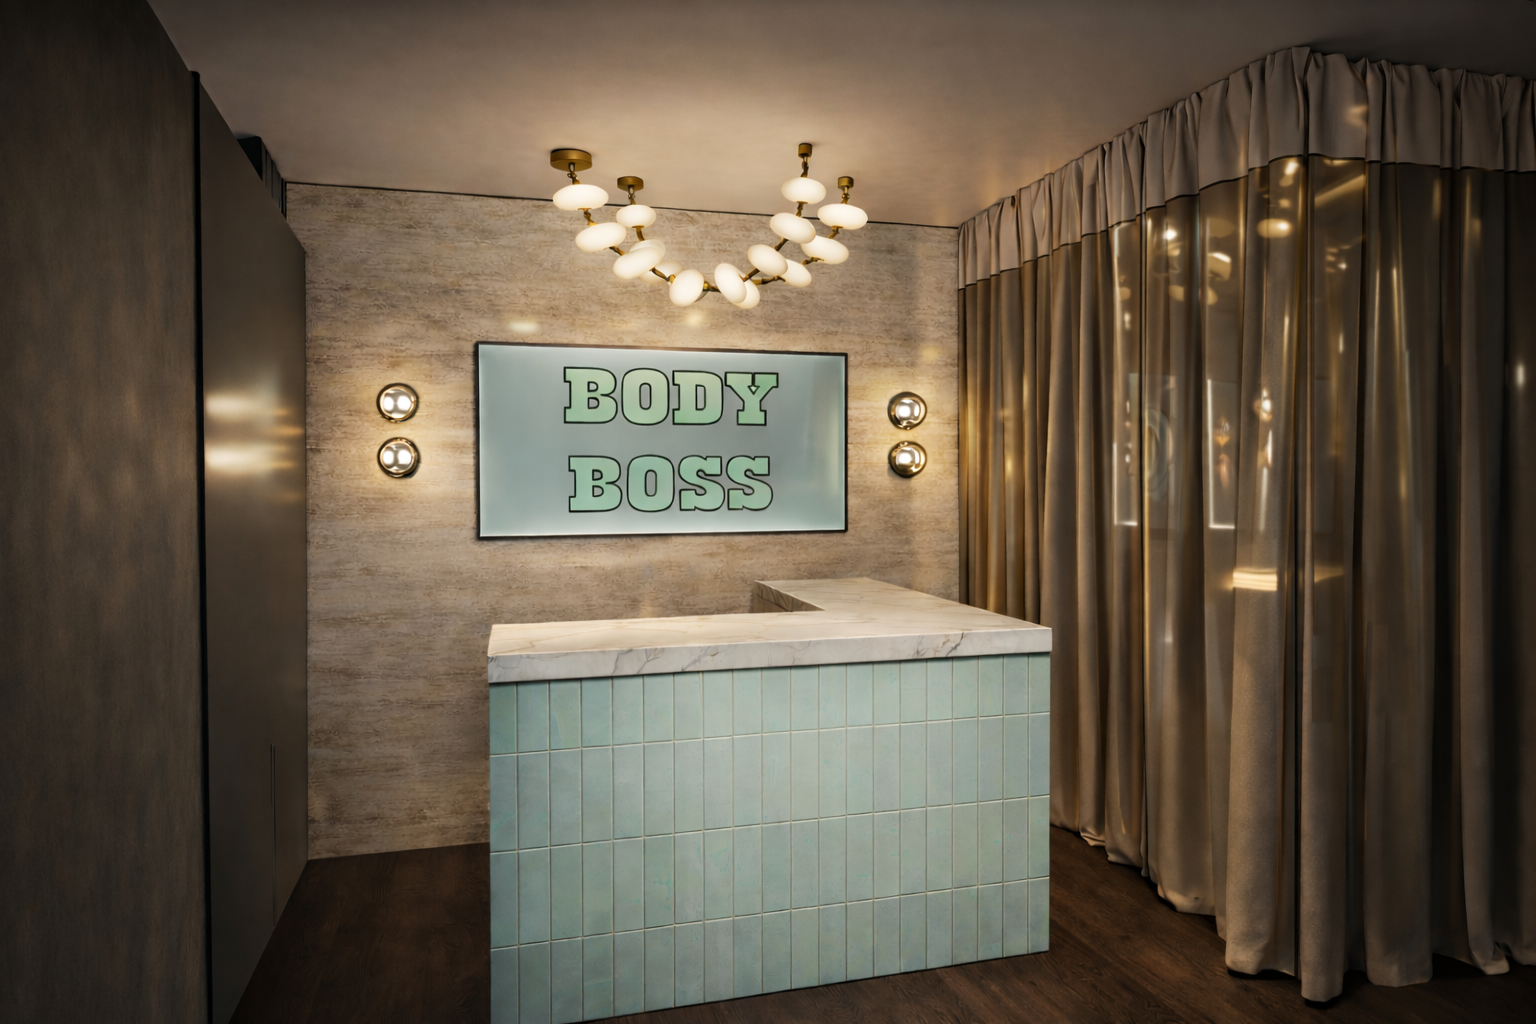
Wellness Spa — reception area with mint tile desk and Body Boss signage
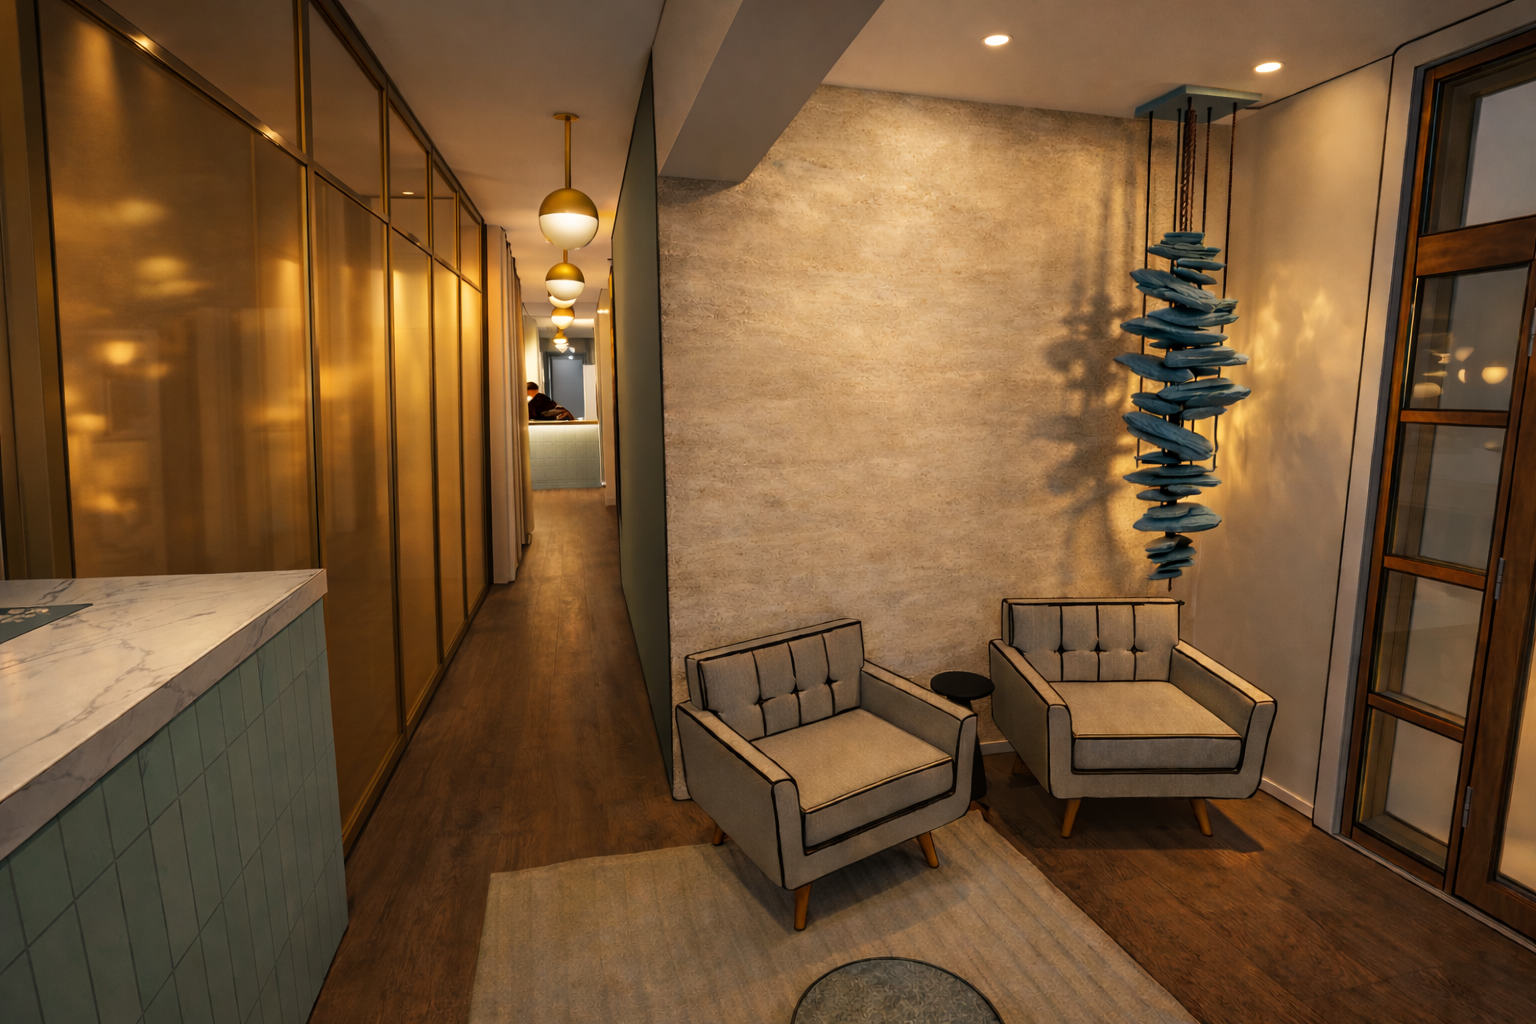
Wellness Spa — hallway with brass-paneled walls and waiting seating
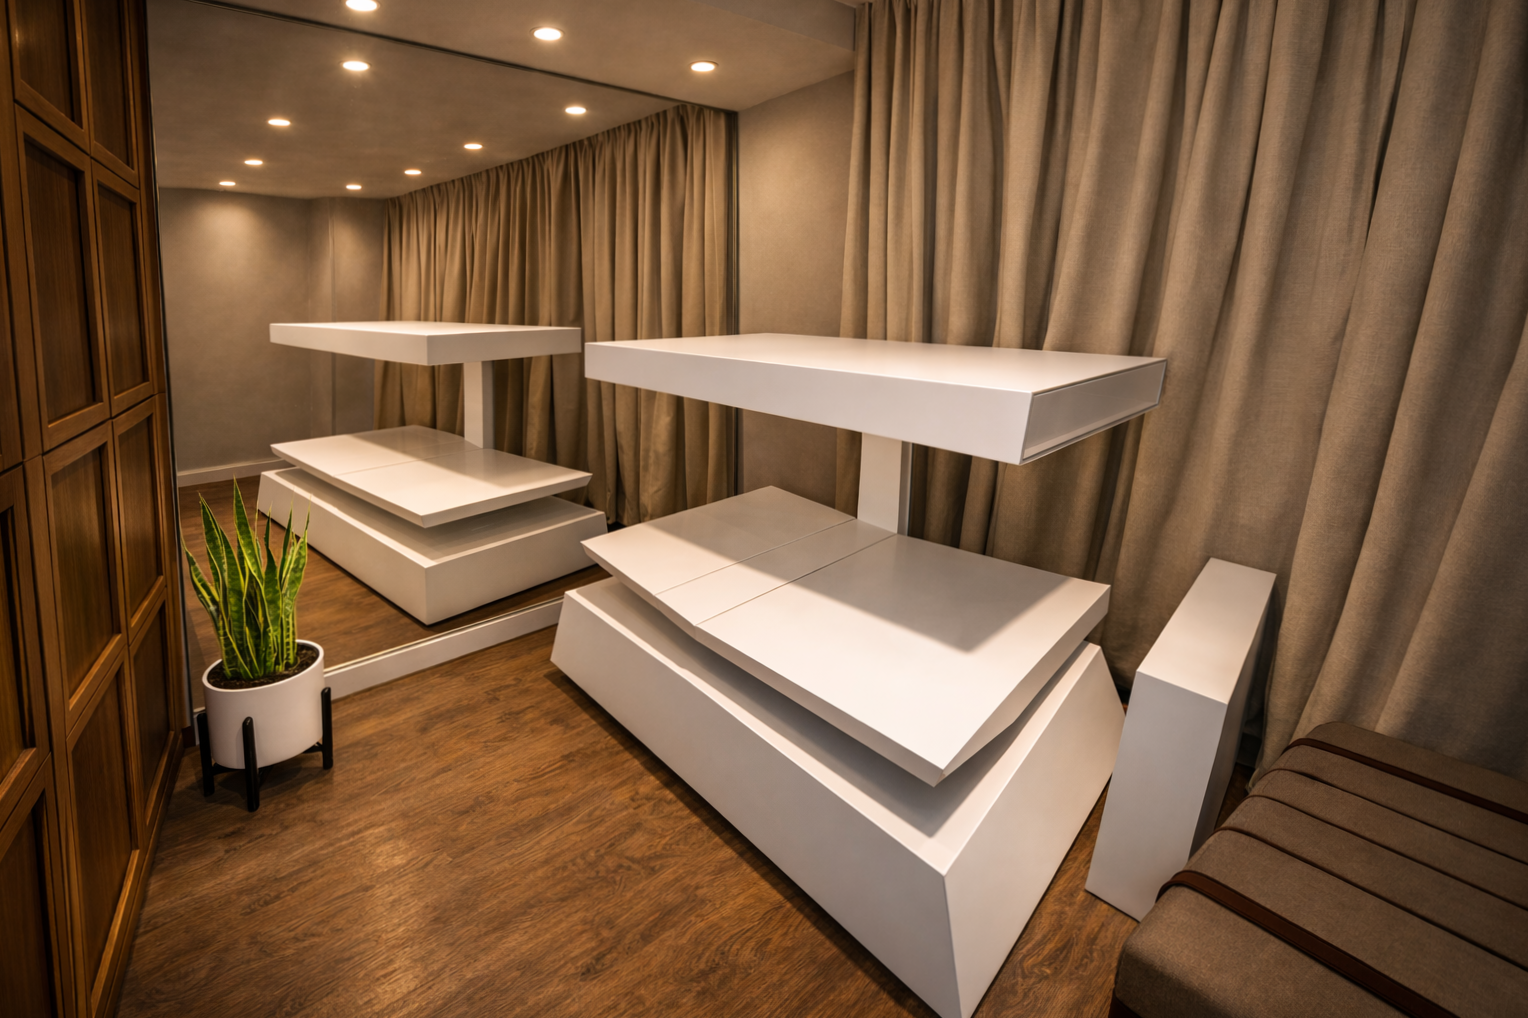
Wellness Spa — recharge pod room with white treatment platforms
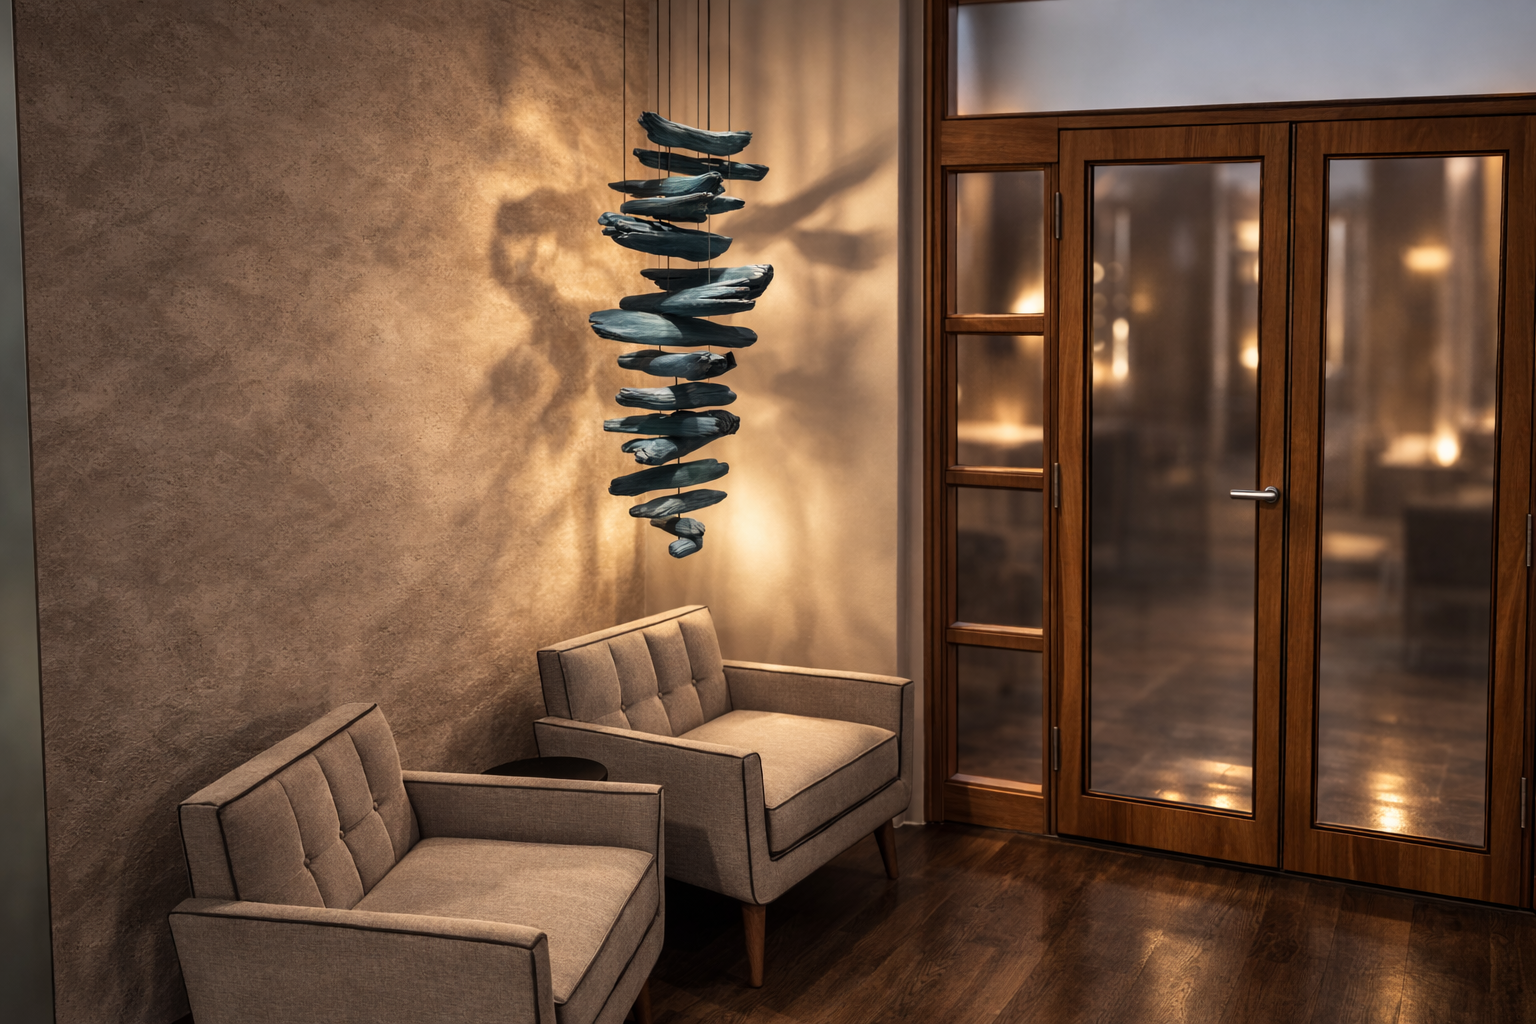
Wellness Spa — waiting area with sculptural hanging installation and entry doors
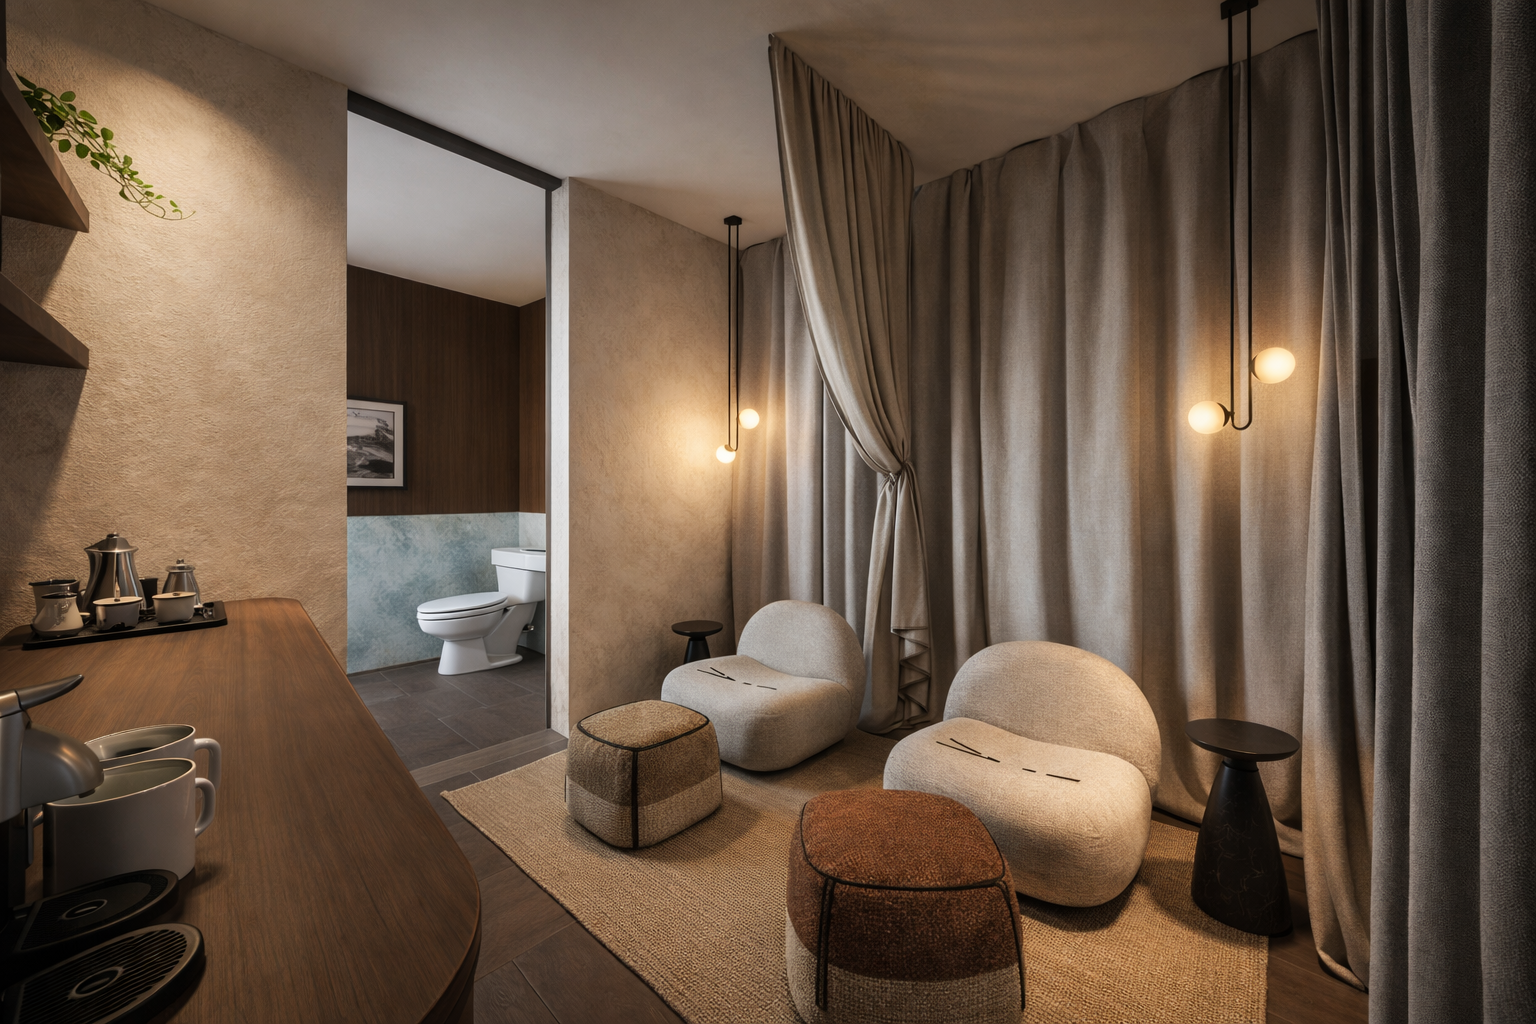
Wellness Spa — lounge seating area with draped curtains and pendant lighting
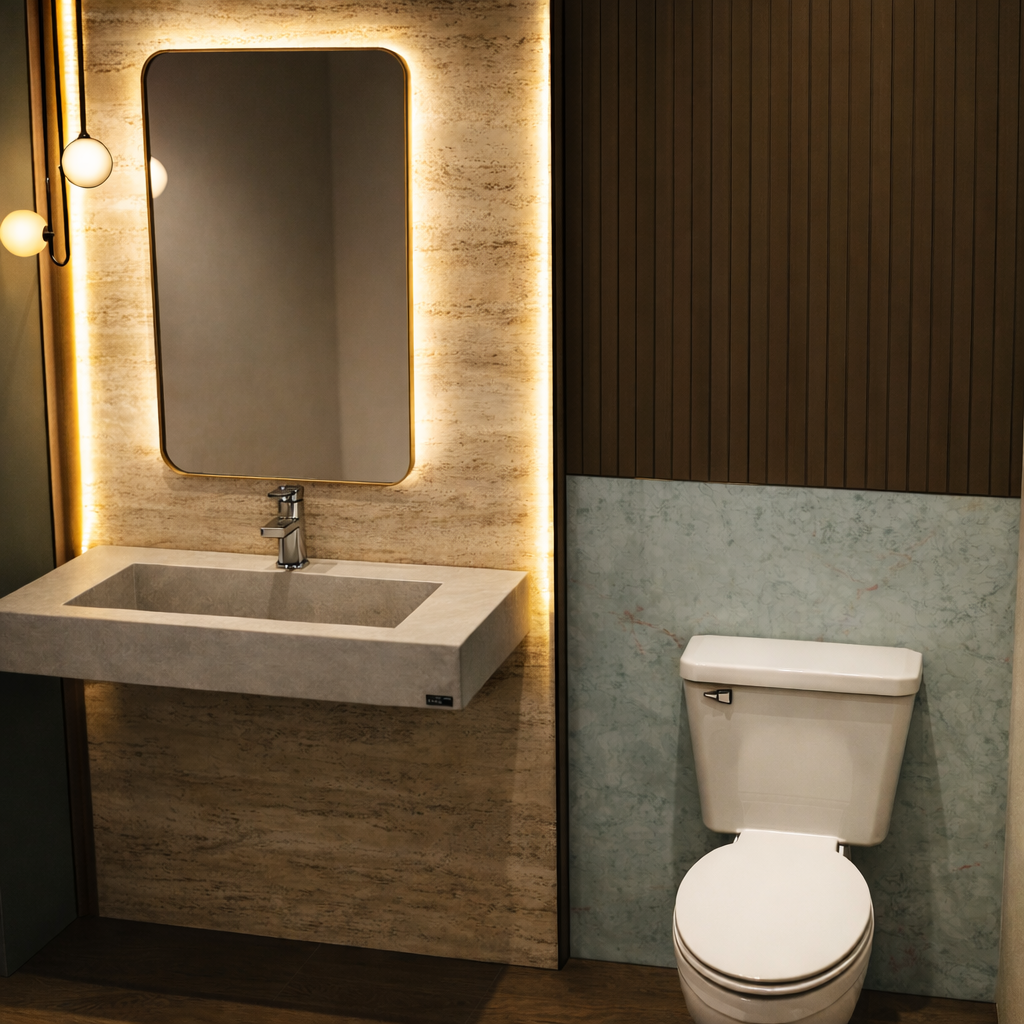
Wellness Spa — bathroom with travertine wall and backlit vanity mirror
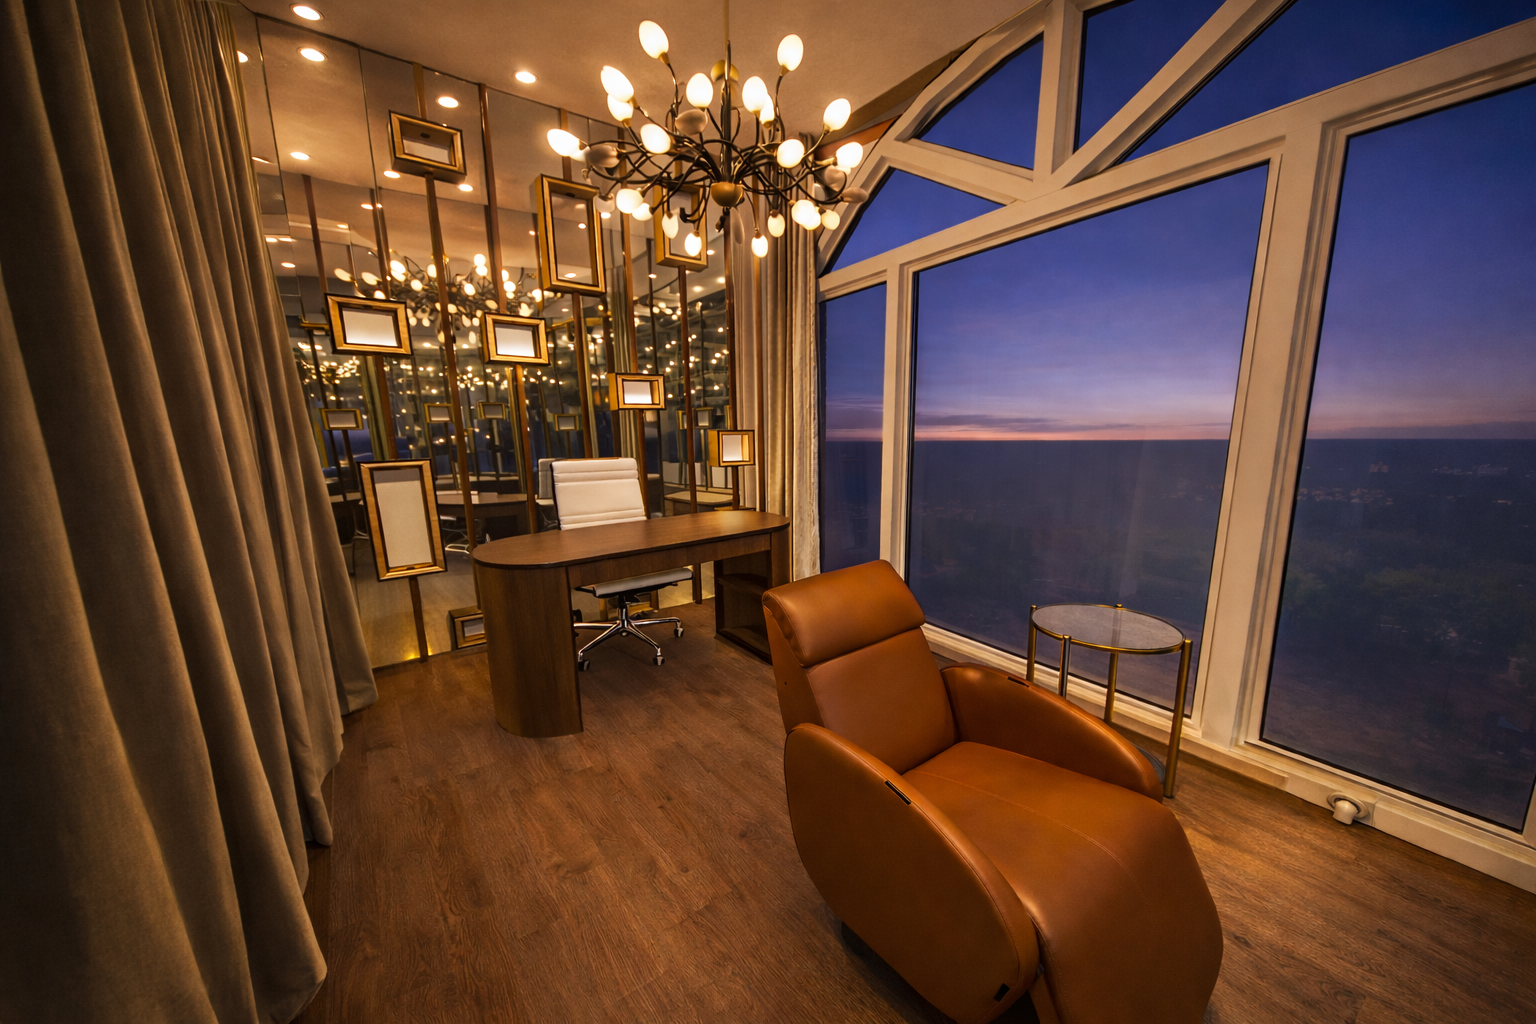
Wellness Spa — private office with city views, chandelier and leather chair
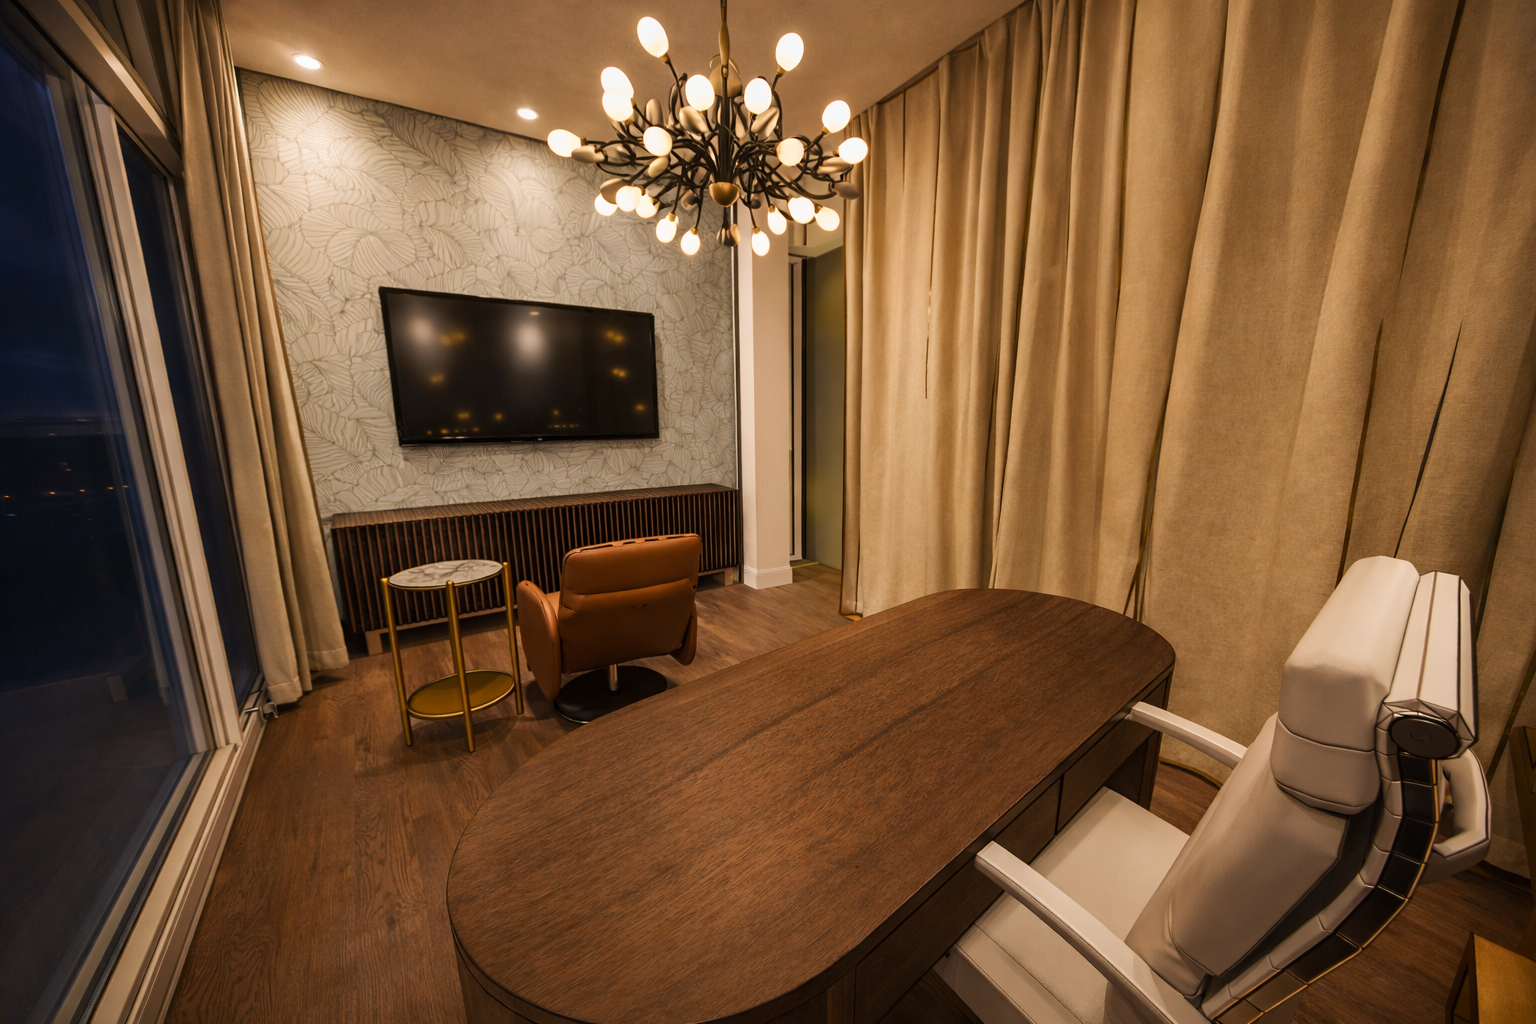
Wellness Spa — private office alternate view with botanical wallpaper
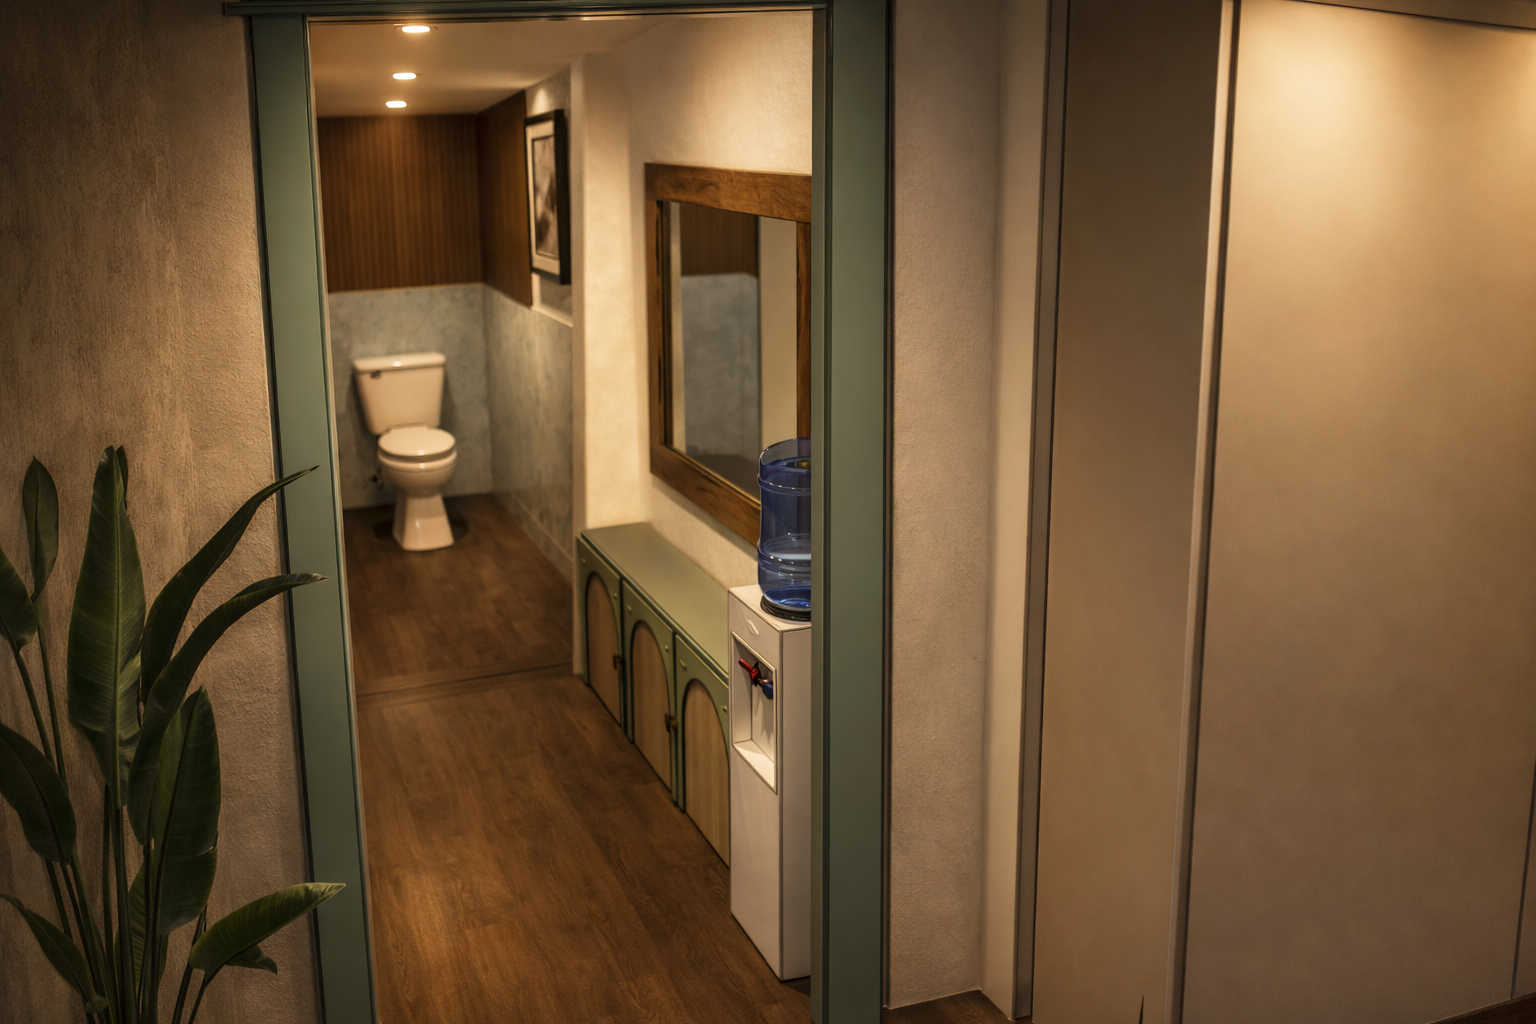
Wellness Spa — corridor with bathroom and refreshment station
9 images

Commercial — Private Client

Dog Spa
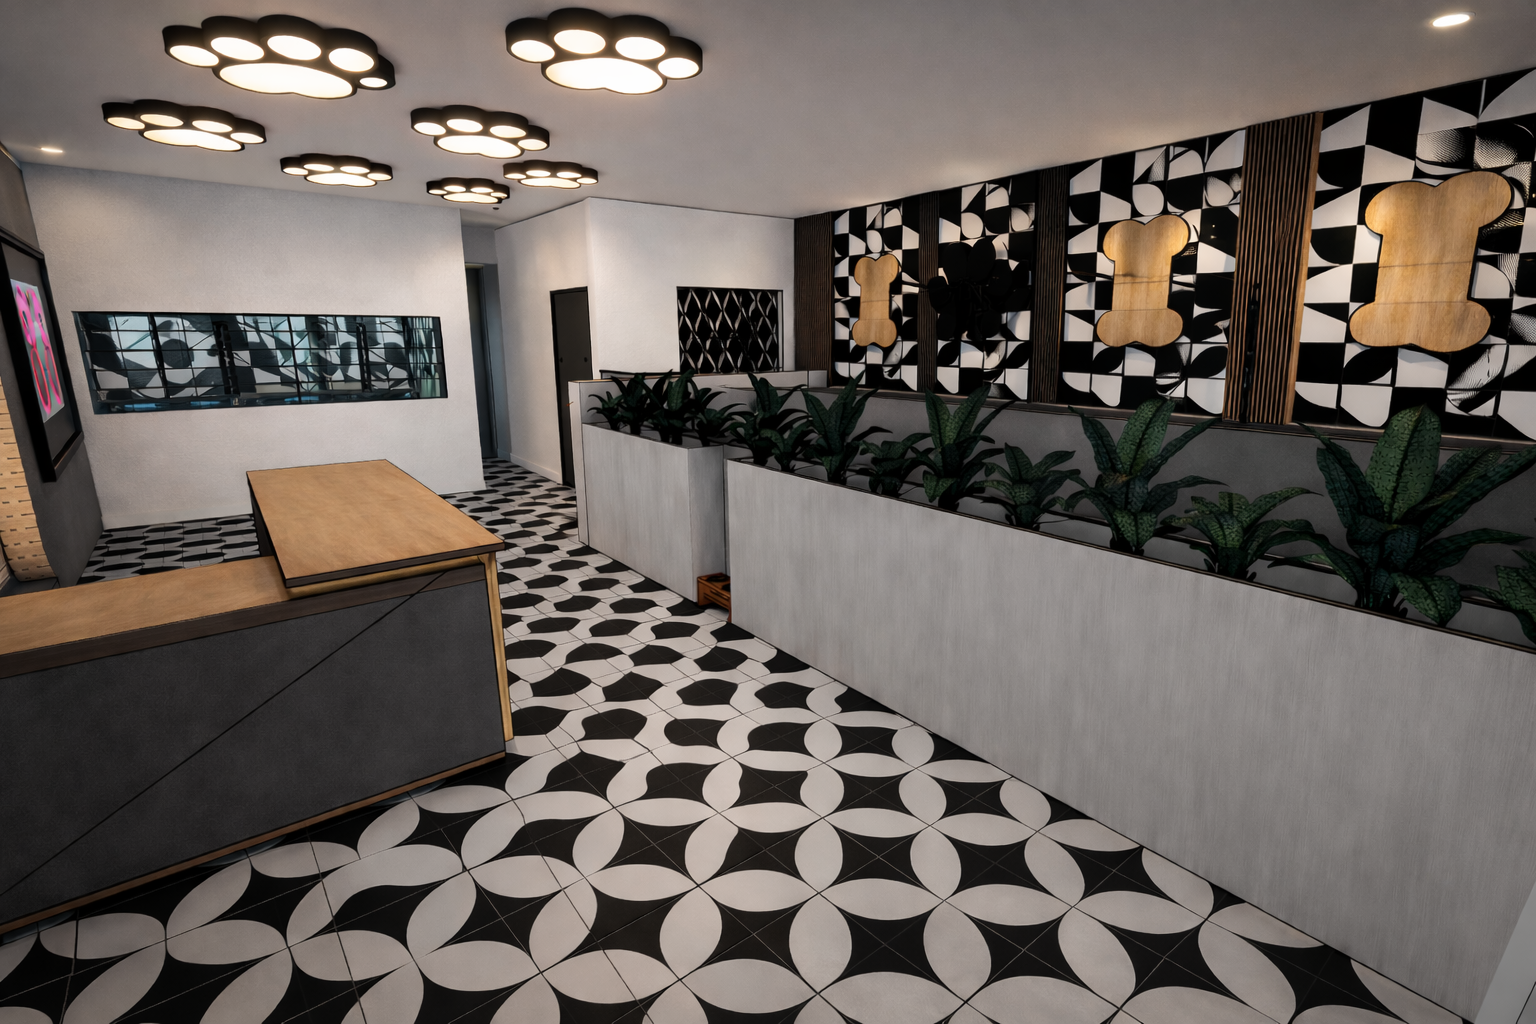
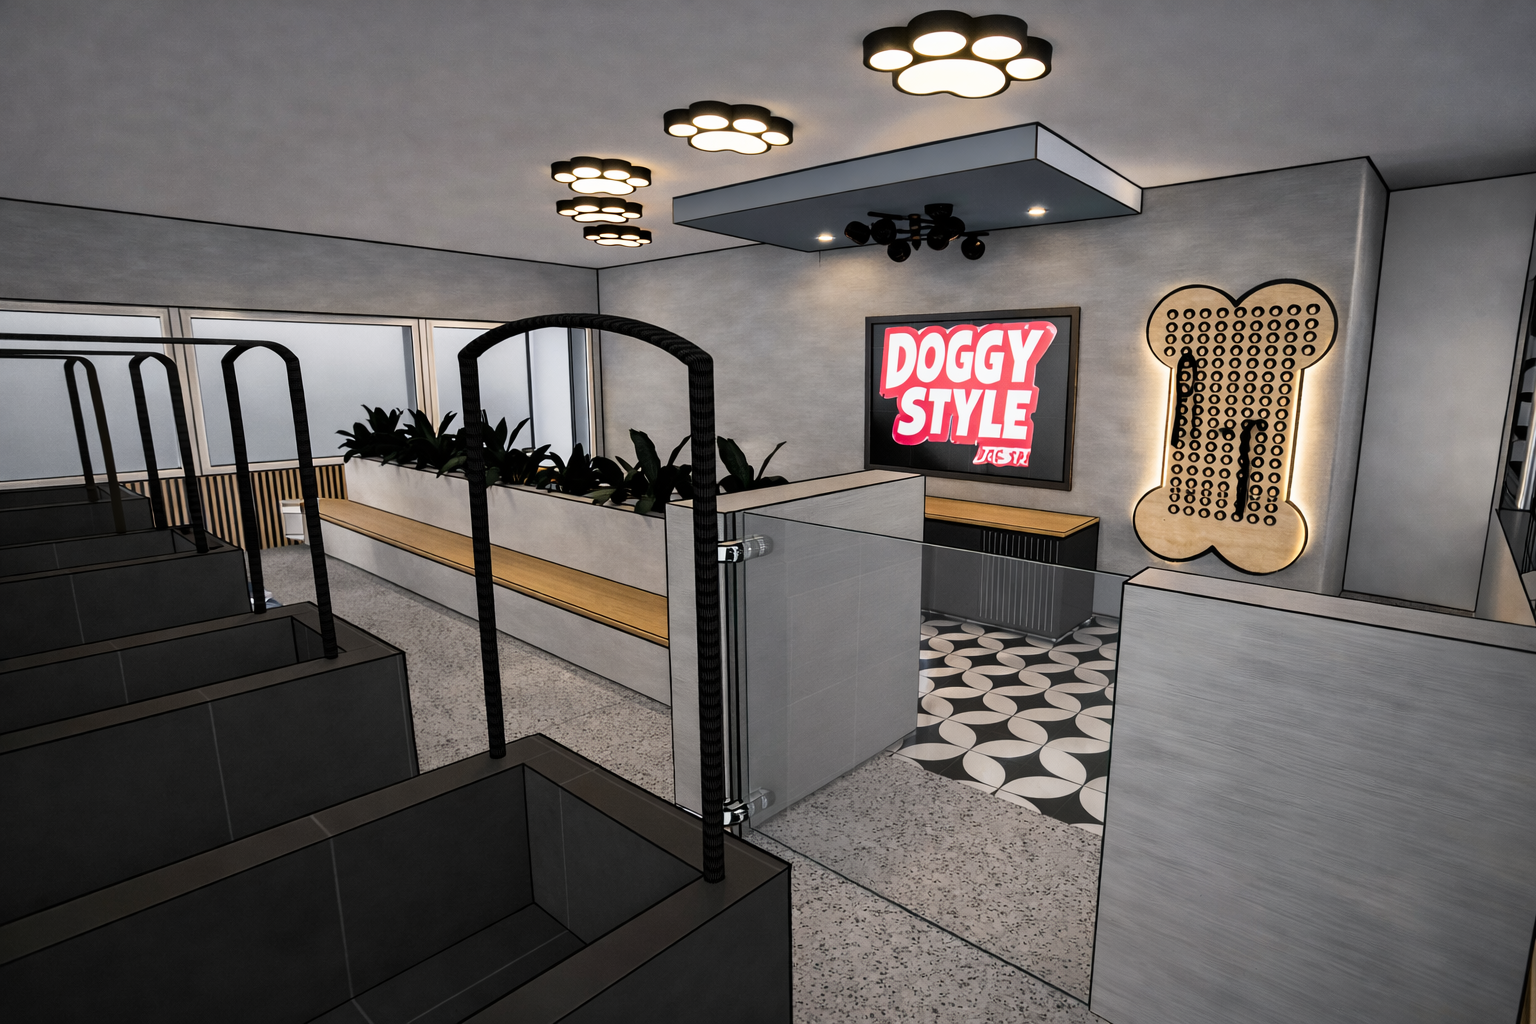
Dog Spa — front room view with geometric black and white design
Dog Spa — front room alternate view with modern grooming salon interior
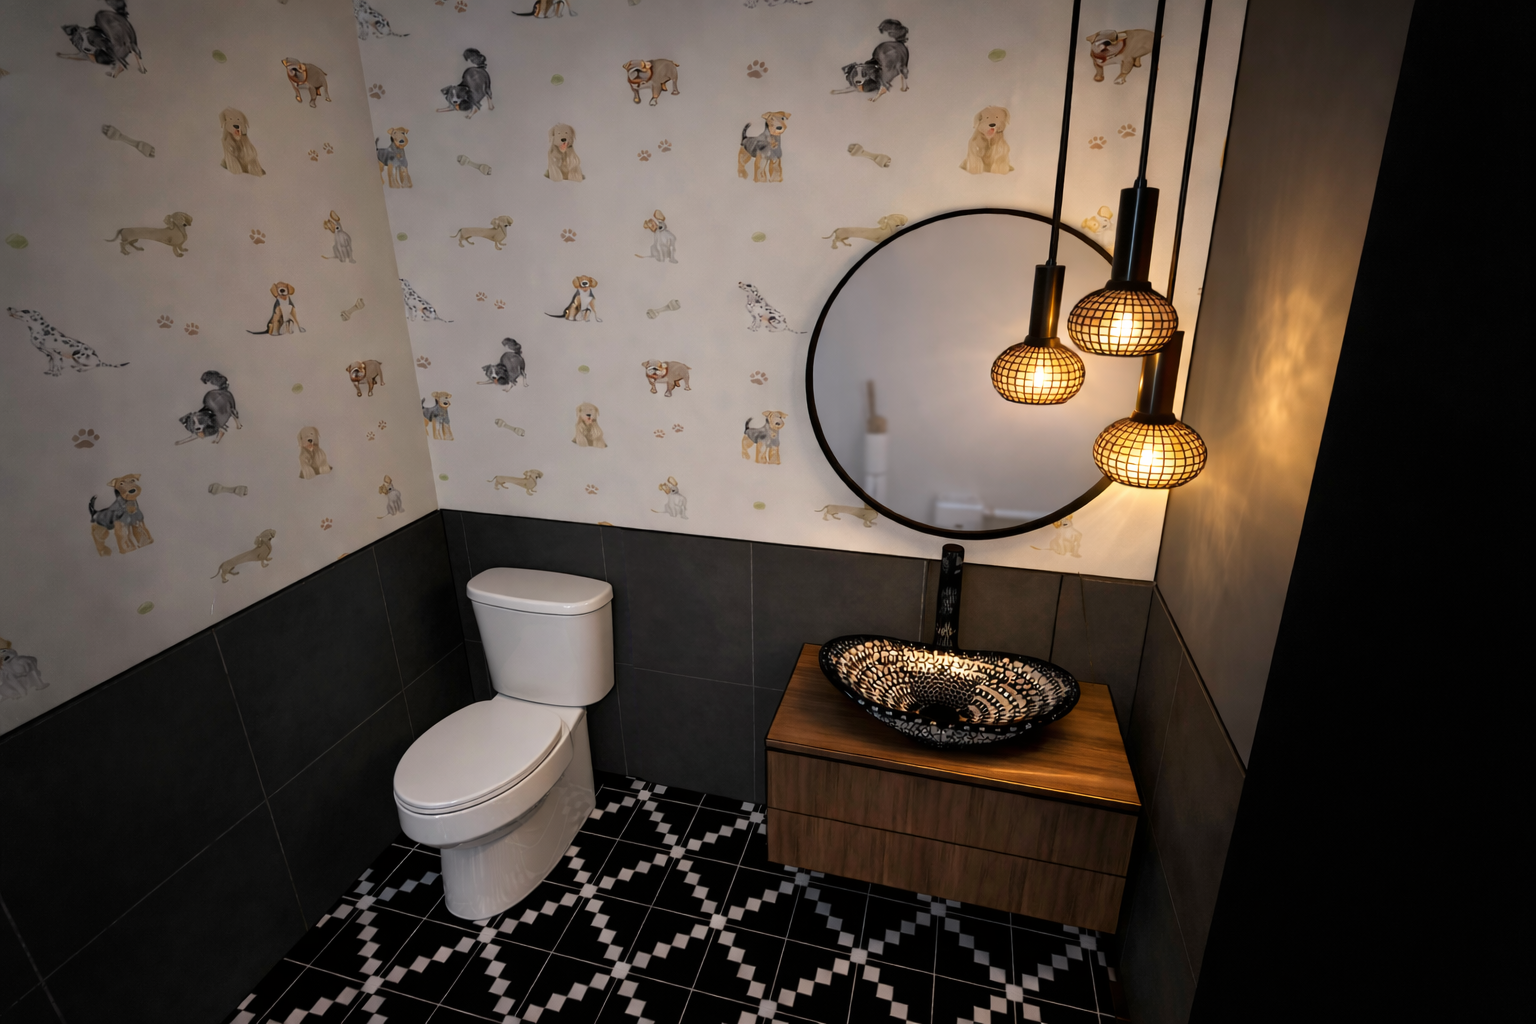
Dog Spa — bath room with pendant lighting
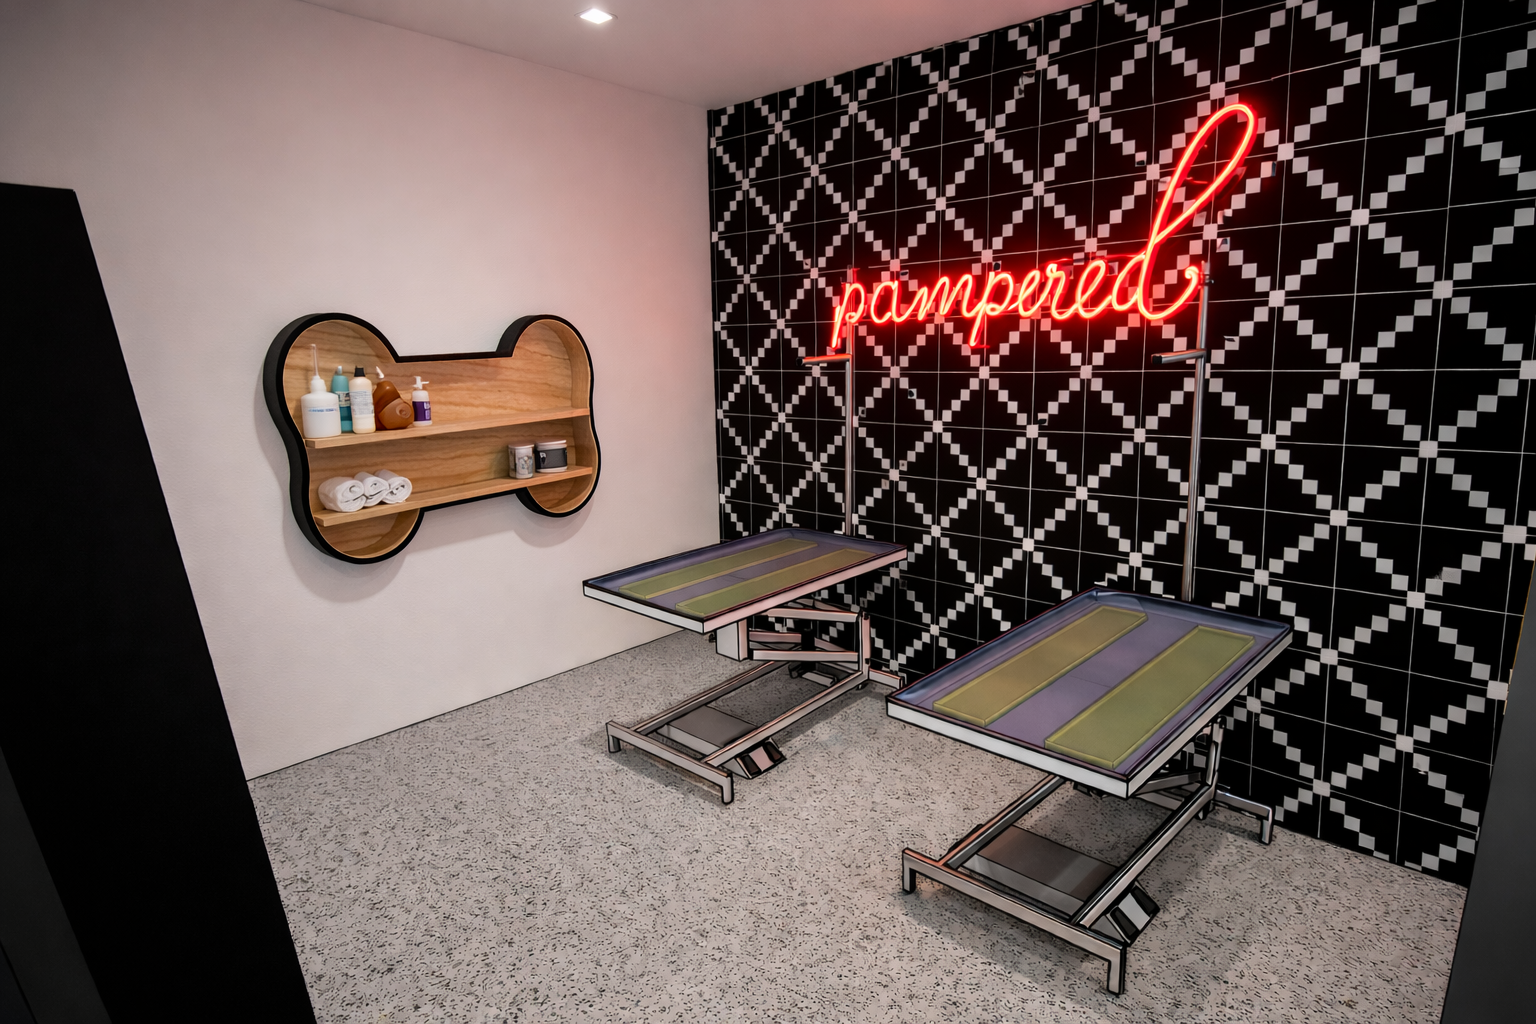
Dog Spa — blow dry and nail room with neon sign
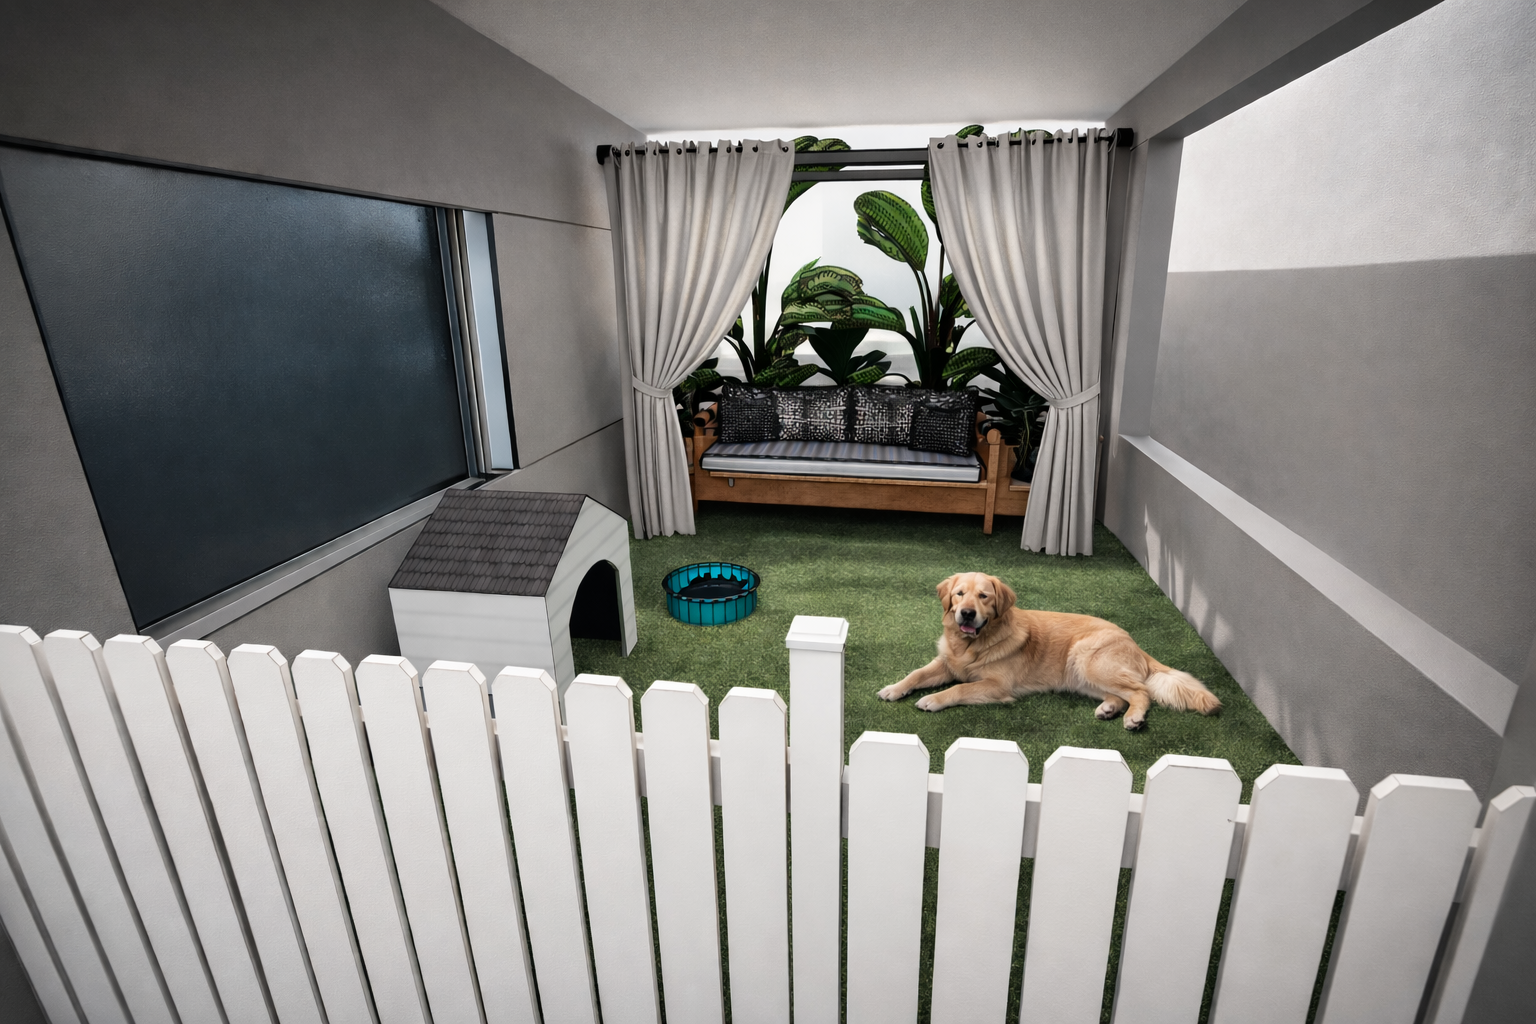
Dog Spa — play area with modern indoor pet room
5 images

Evoque Interiors Group

© 2026 Evoque Interiors Group — All Rights Reserved.