
Design Services
Our Packages
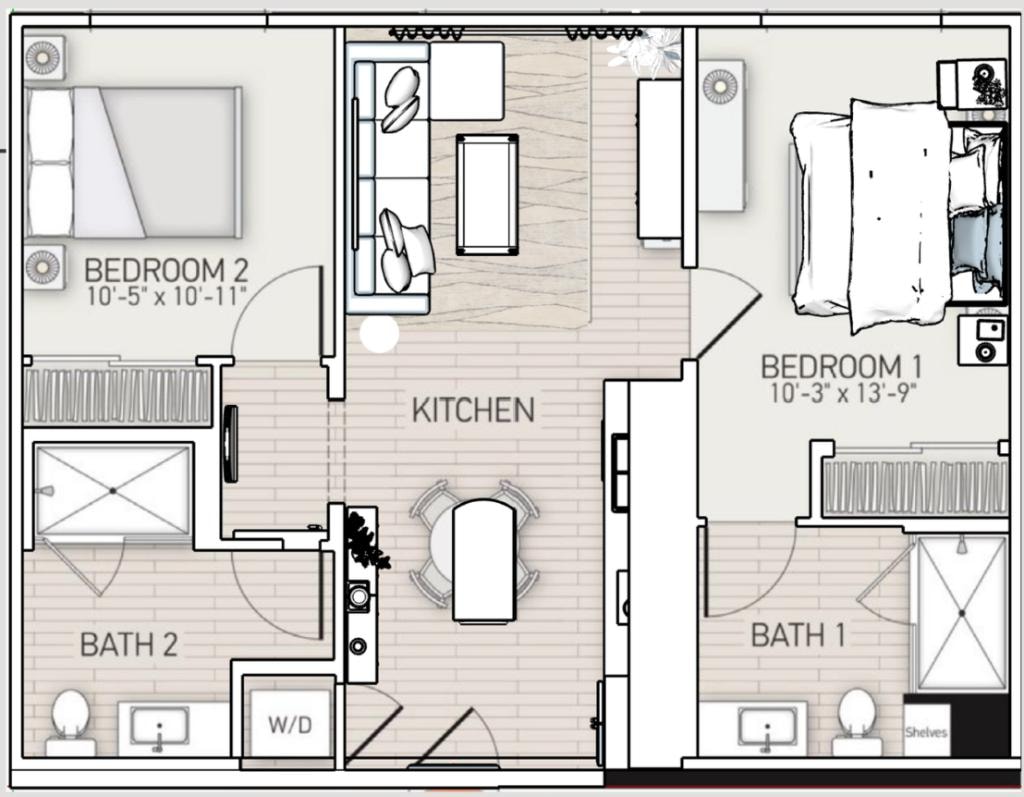
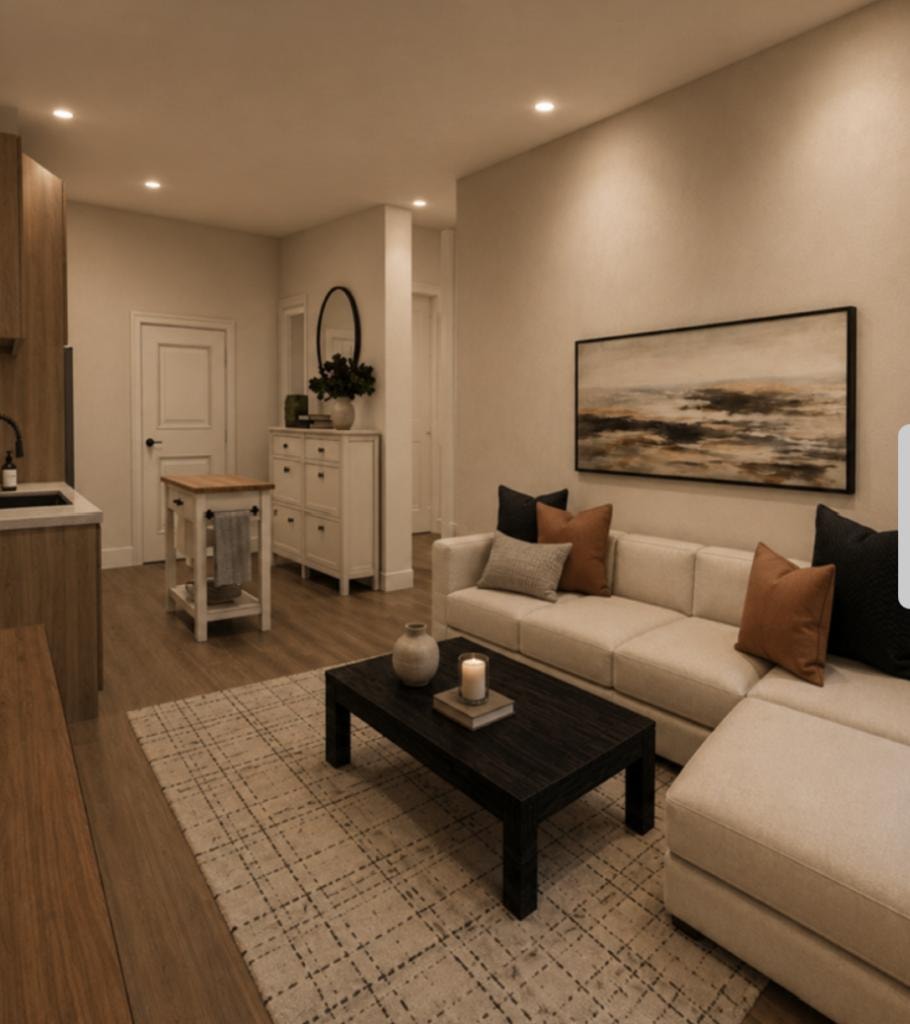
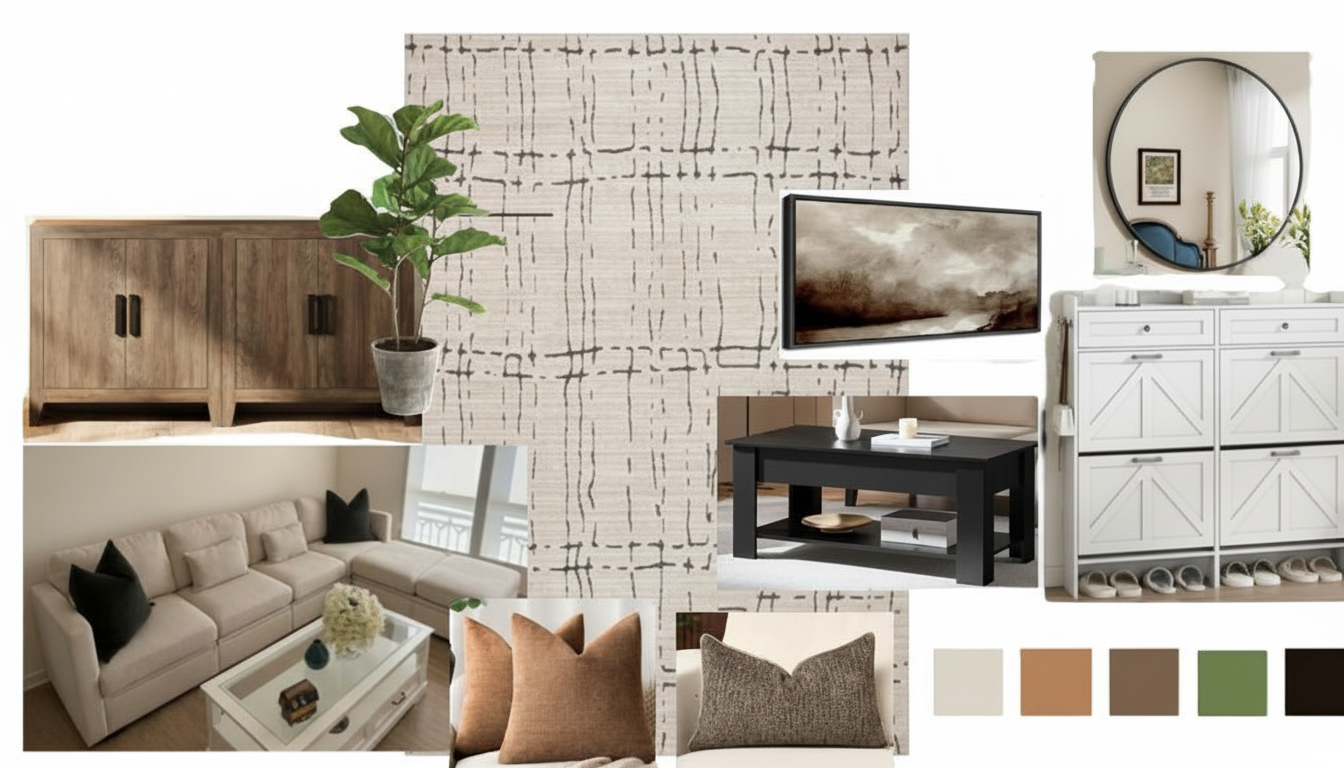
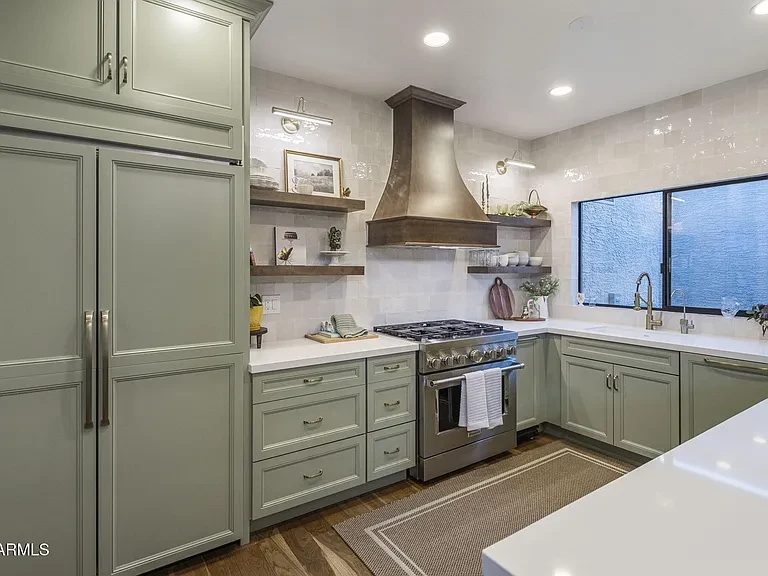
Every project begins with a clear plan. Choose the level of service that fits your space and vision.
4
Signature
Bespoke full-service design tailored to your vision — priced by project.
Custom Pricing
View Tier 4Design Services
Every project begins with a clear plan. Choose the level of service that fits your space and vision.
4
Bespoke full-service design tailored to your vision — priced by project.
Custom Pricing
View Tier 4